Omoria
Hotel apartments · Dubai Islands, Dubai, UAE
- Concept to Building permit
Direct deliverables
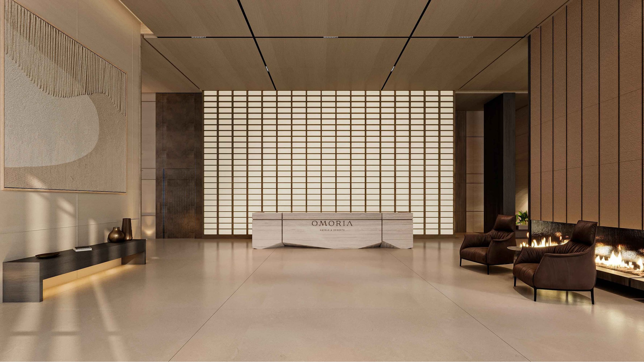
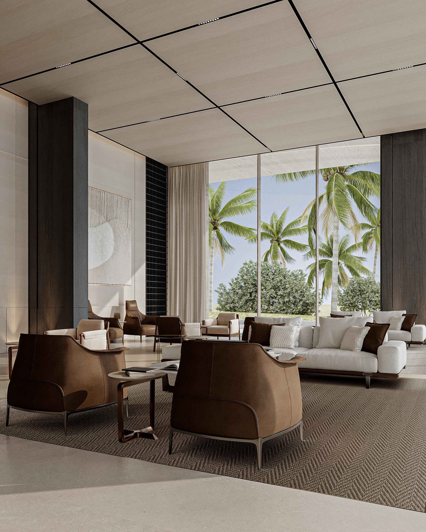
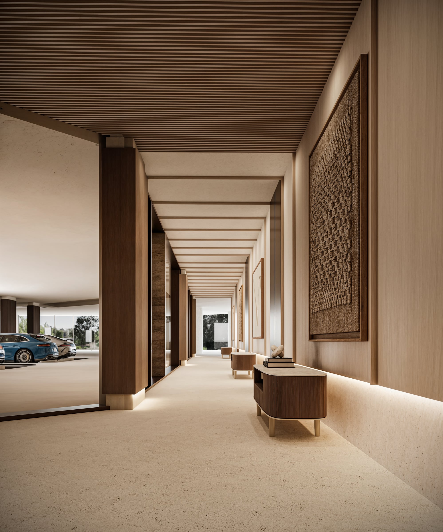
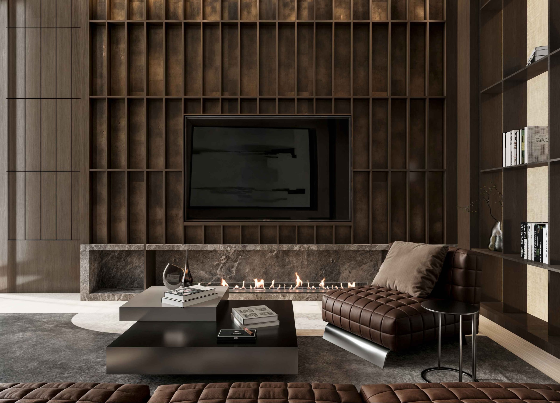
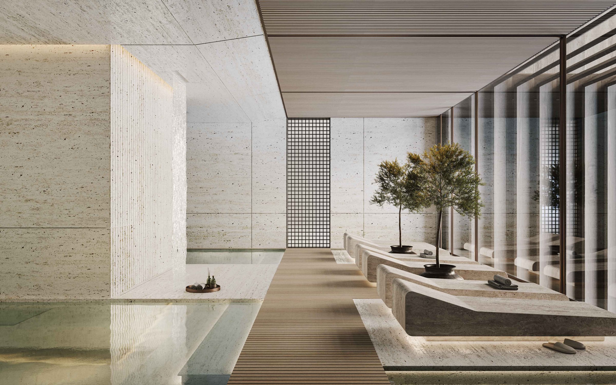
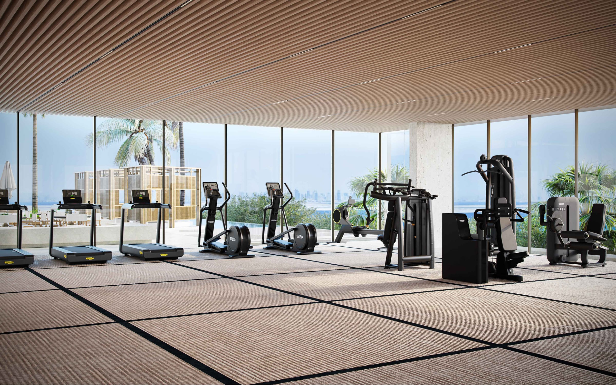
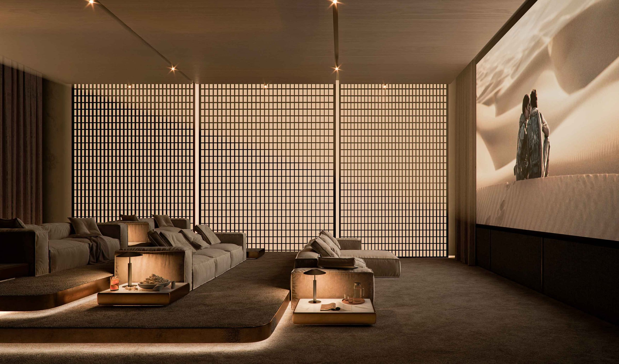
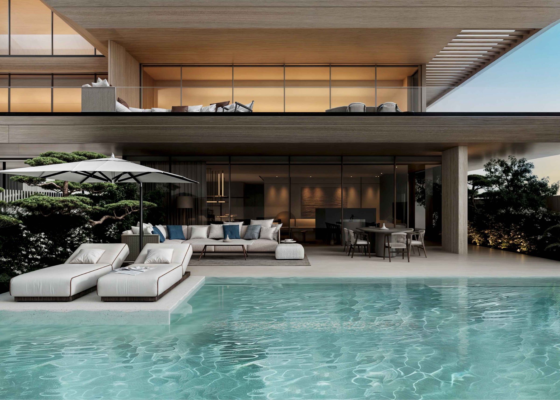
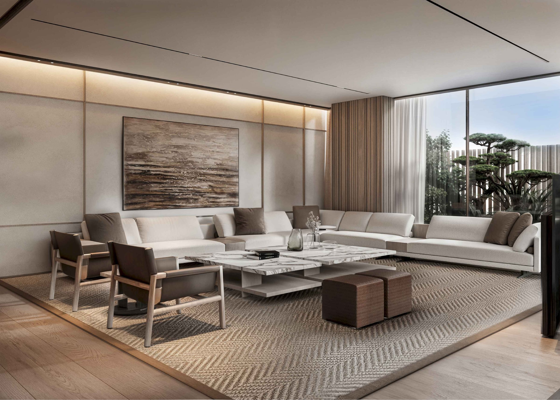
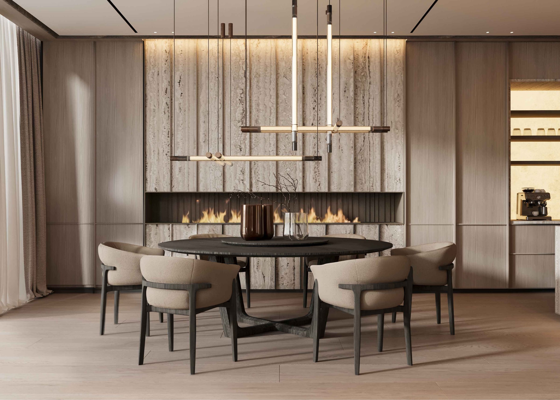
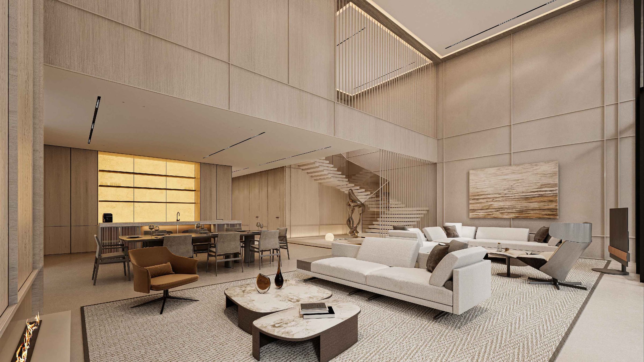
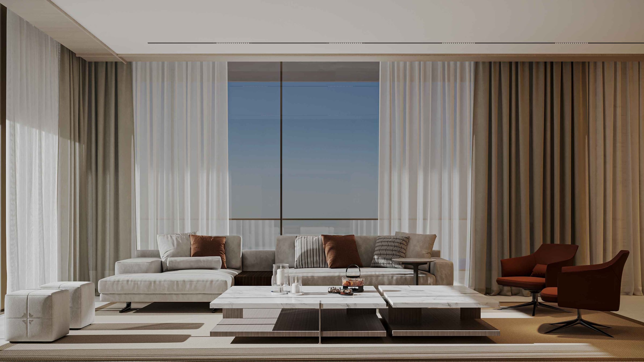
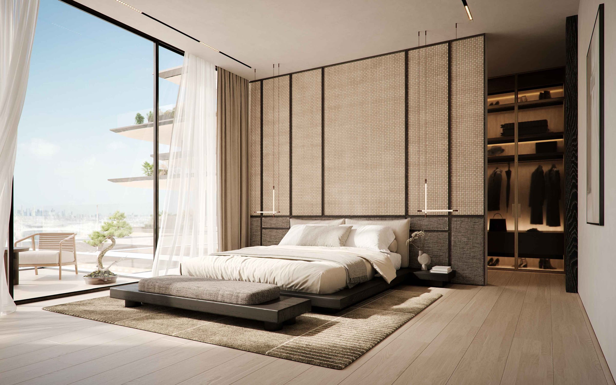
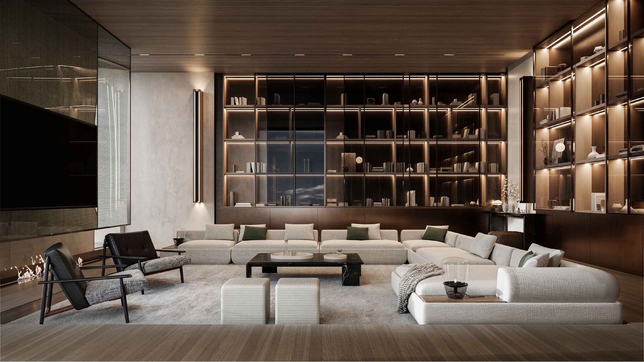
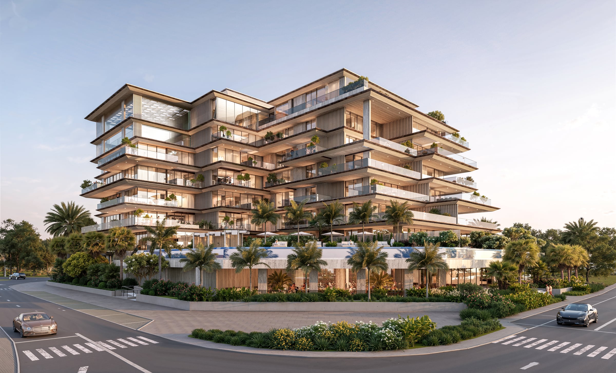
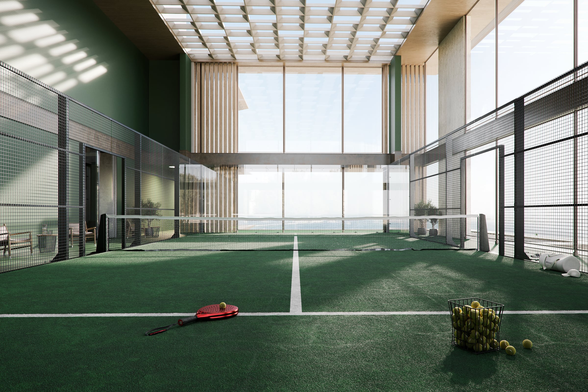
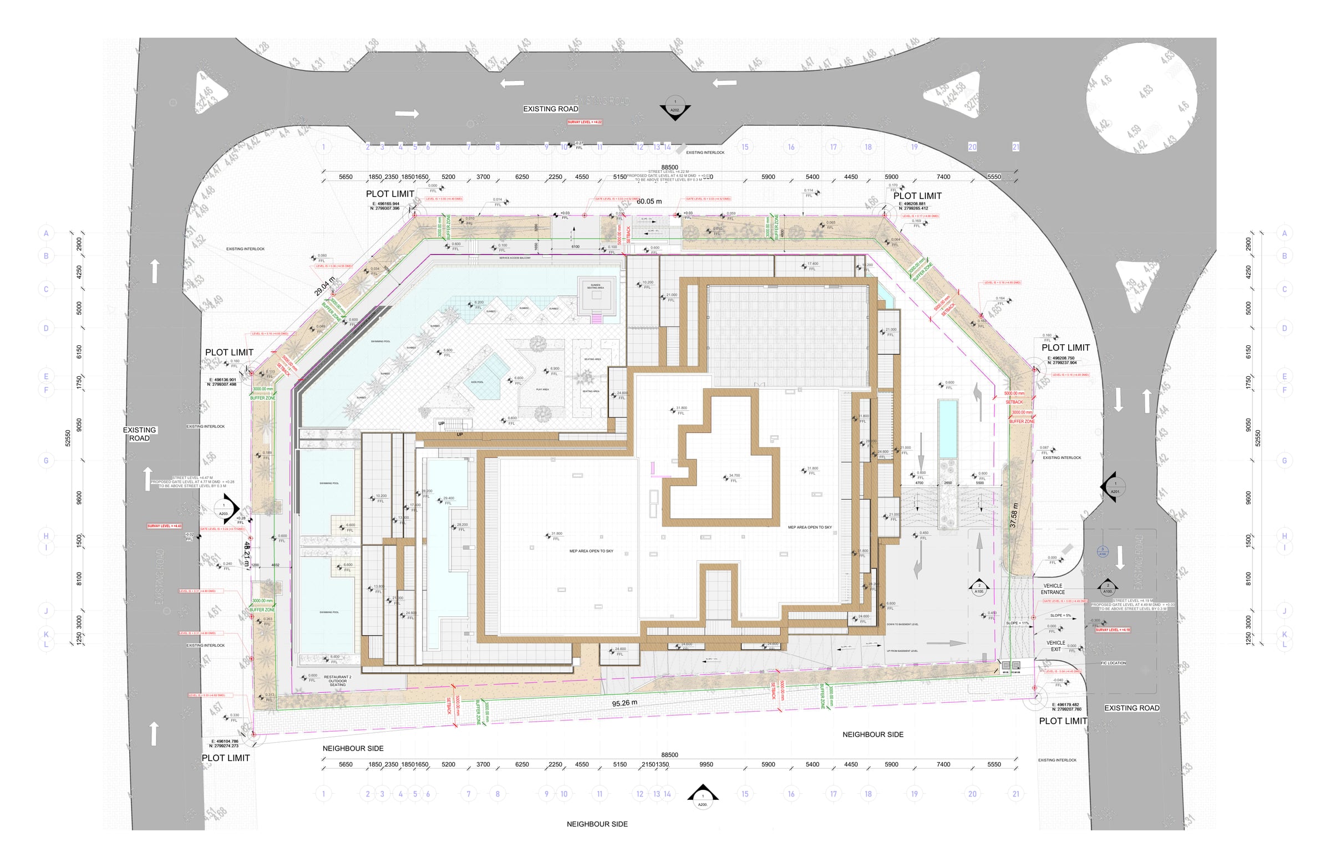
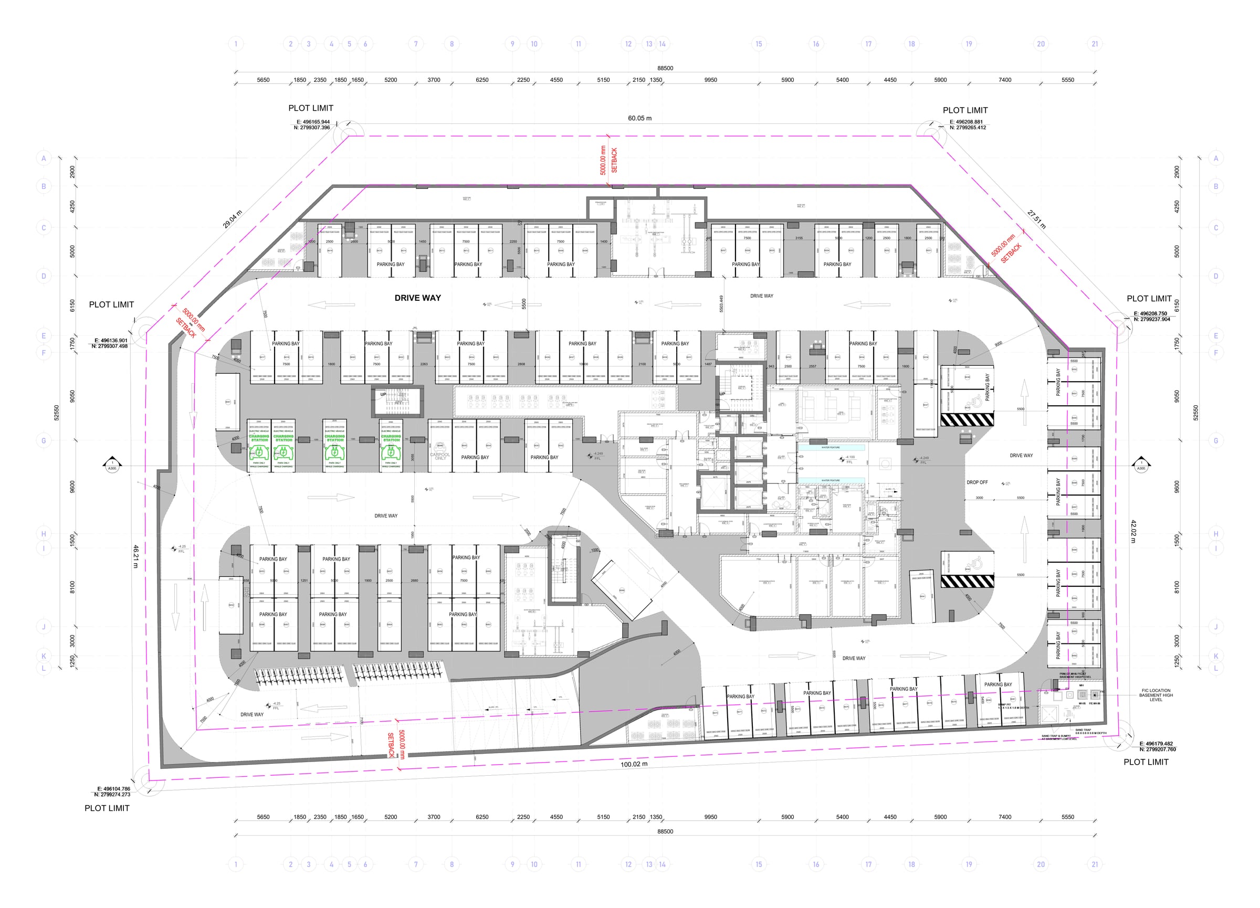
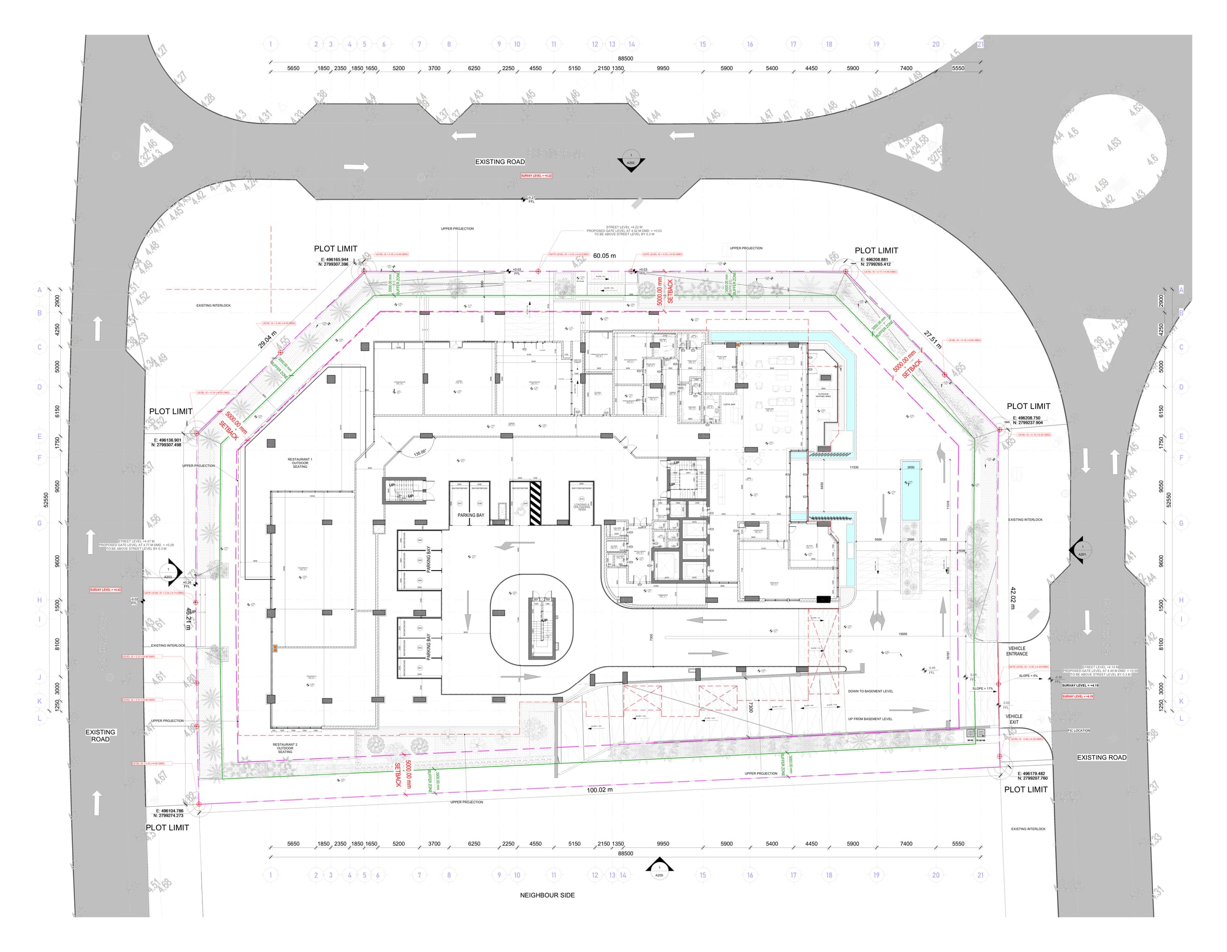
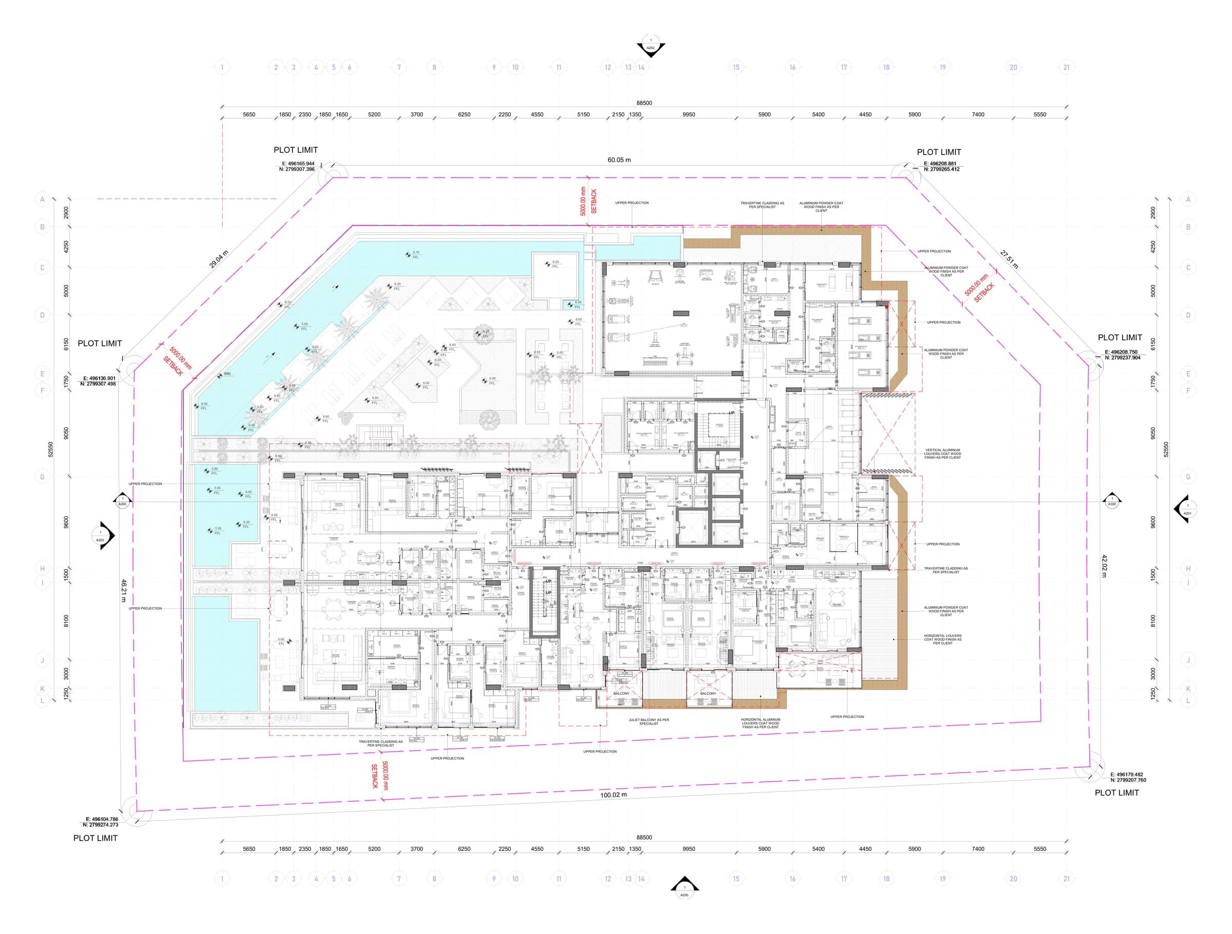
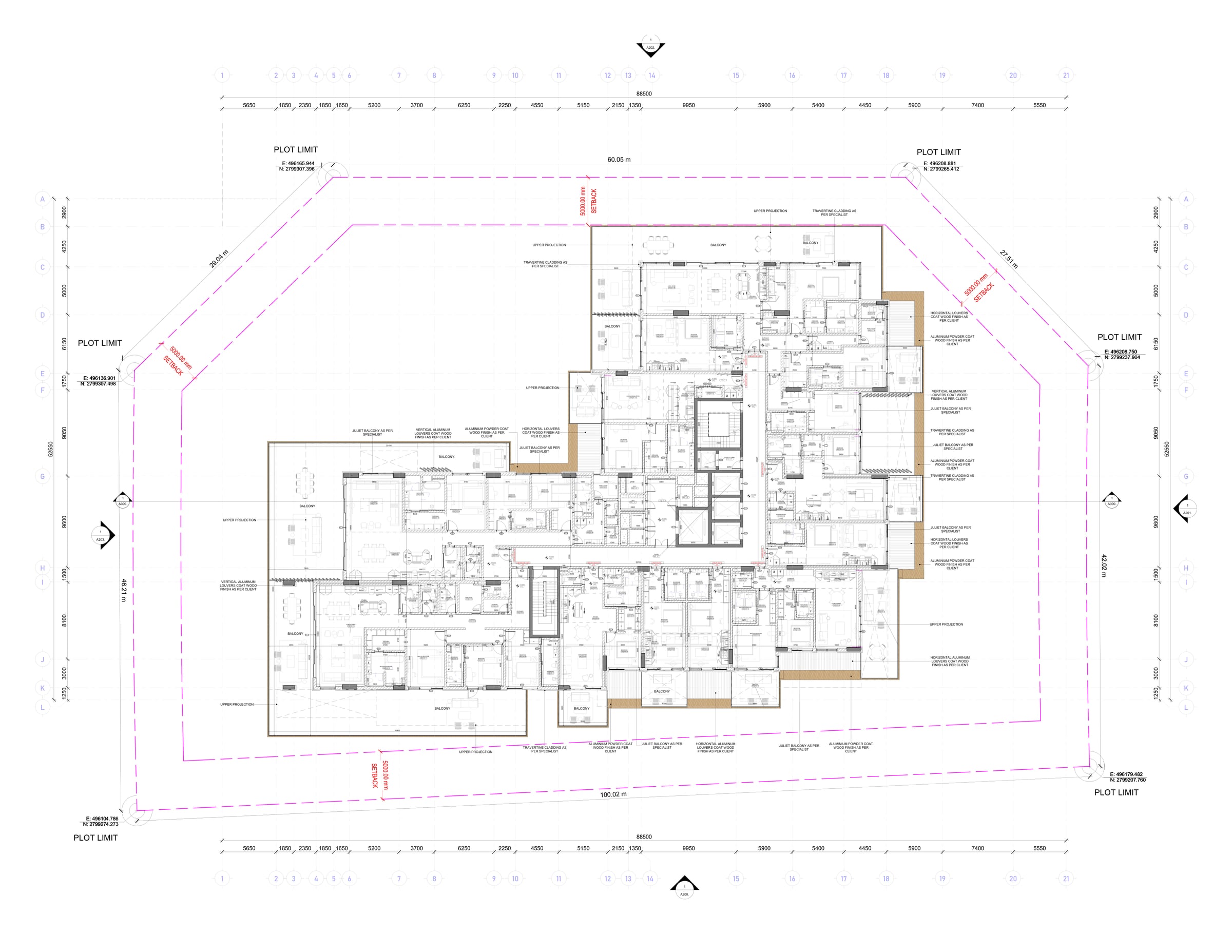
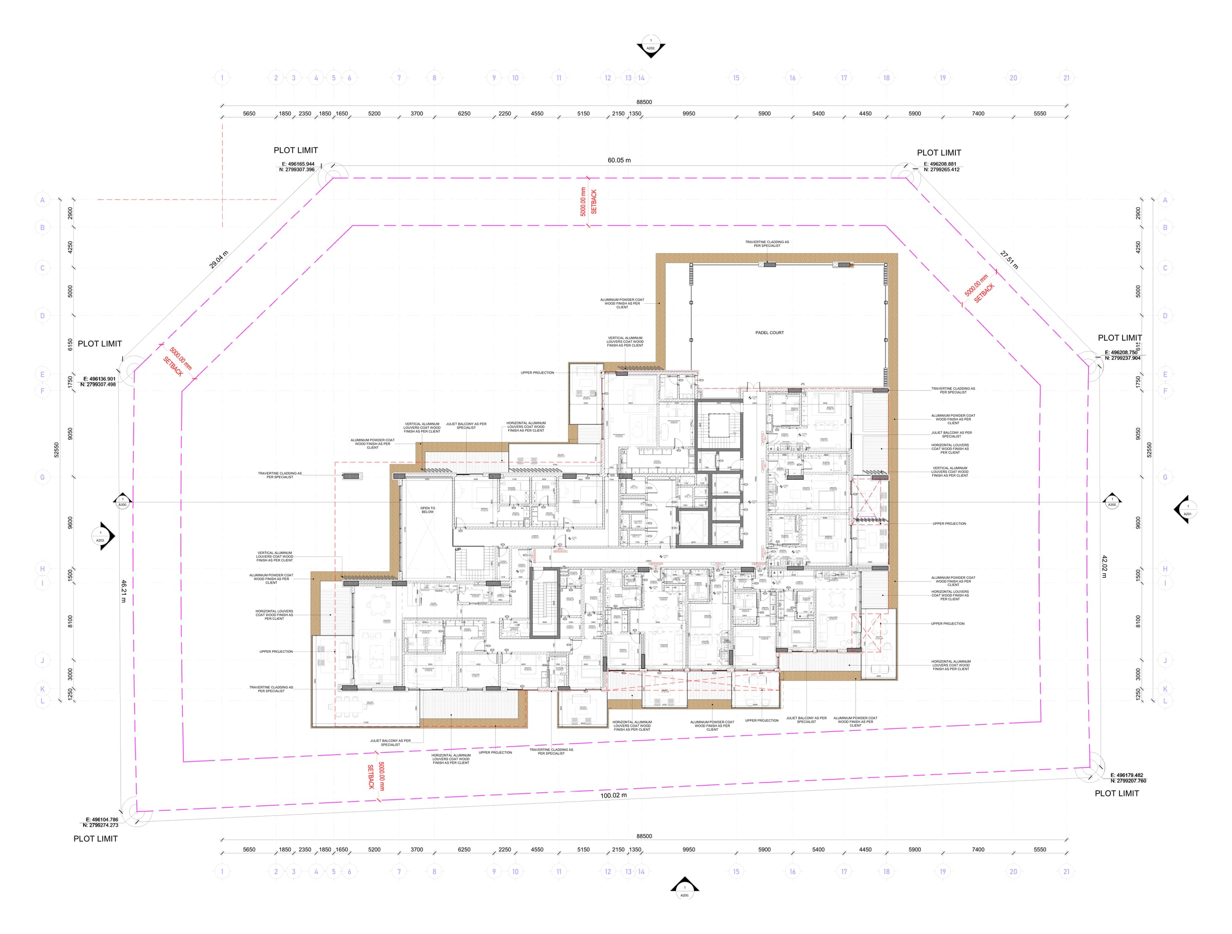
Led the design of Omoria, a B+G+7 hotel apartment building on Dubai Islands, from the concept stage through to the building permit. Managed and coordinated the architectural, interior design, structural and MEP teams across every stage, from the suites, townhouses and penthouse to the lobby, spa, gym and basement amenities. Worked closely with the client through regular design reviews, aligning each design stage with their brief, and led the authority submissions and approvals.
- Programme
- Omoria, B+G+7 (Hotel apartments), 54 Suites
- Location
- Dubai Islands, Dubai, UAE
- Client
- Innovate Projects Development
- Area
- 22,800 m²
- Year
- 2026
- Status
- Building permit obtained
- Role
- Design Manager
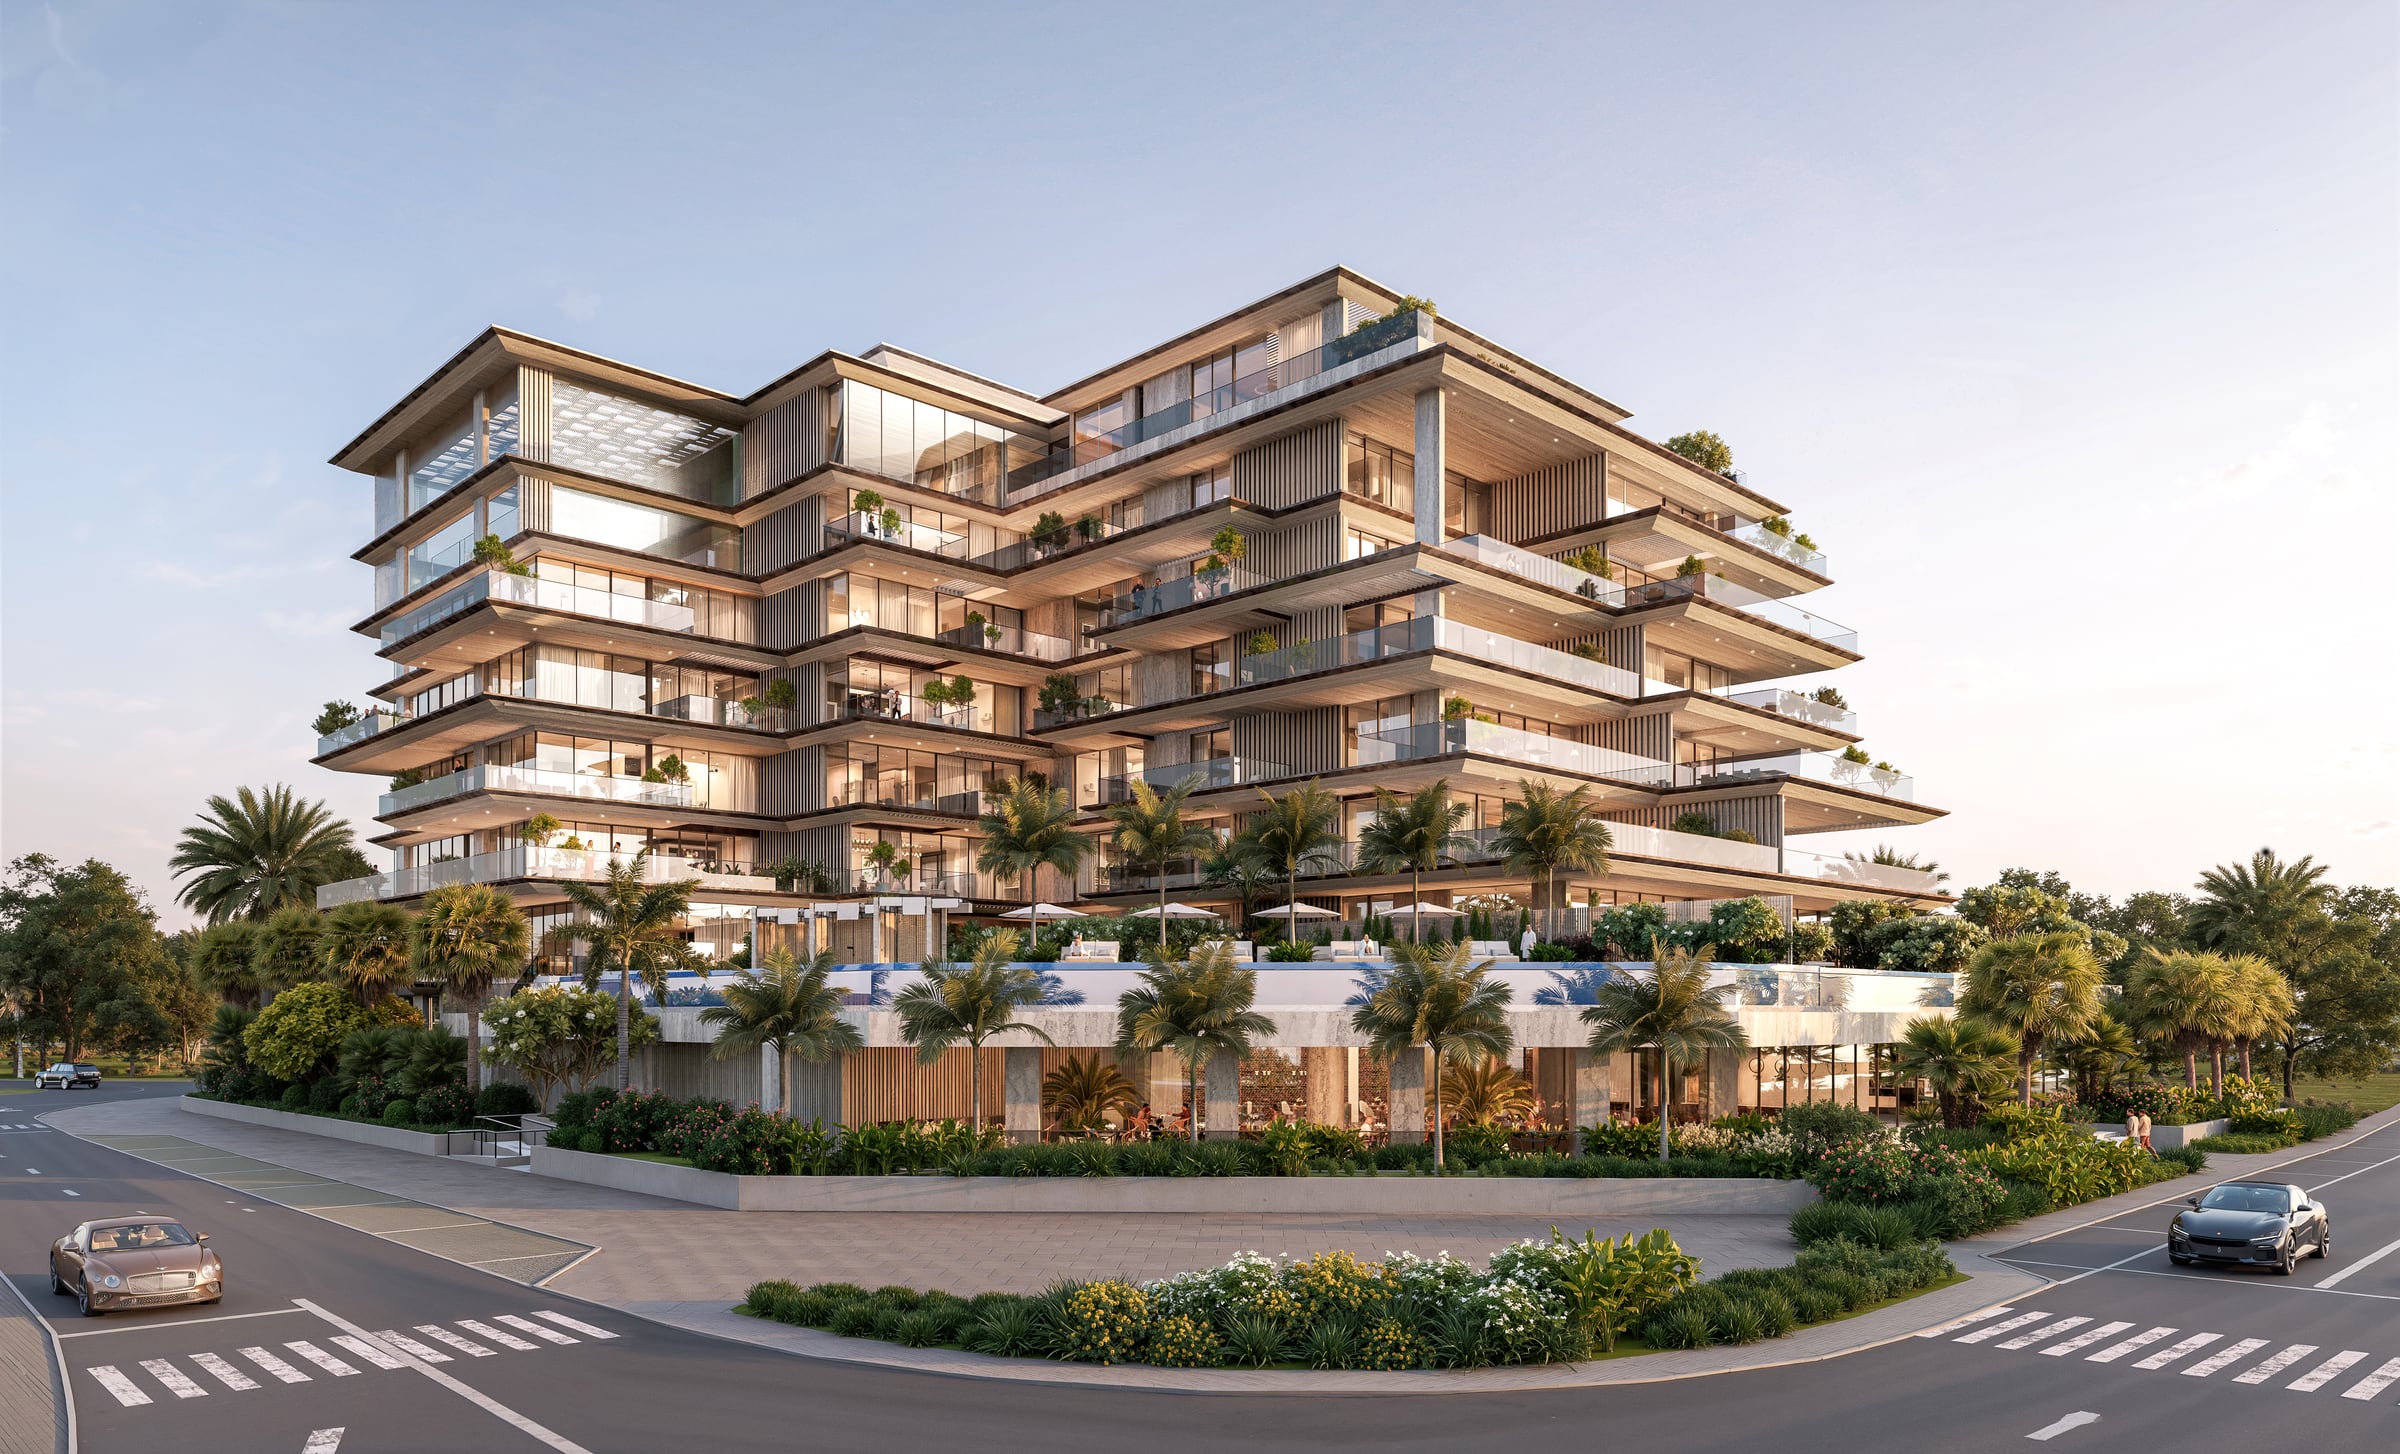
General renders
Sketches
Interior Shots