Al Rams Shopping Mall
Shopping mall · Al Khawaneej, Dubai, UAE
- Concept to Building permit
Direct deliverables
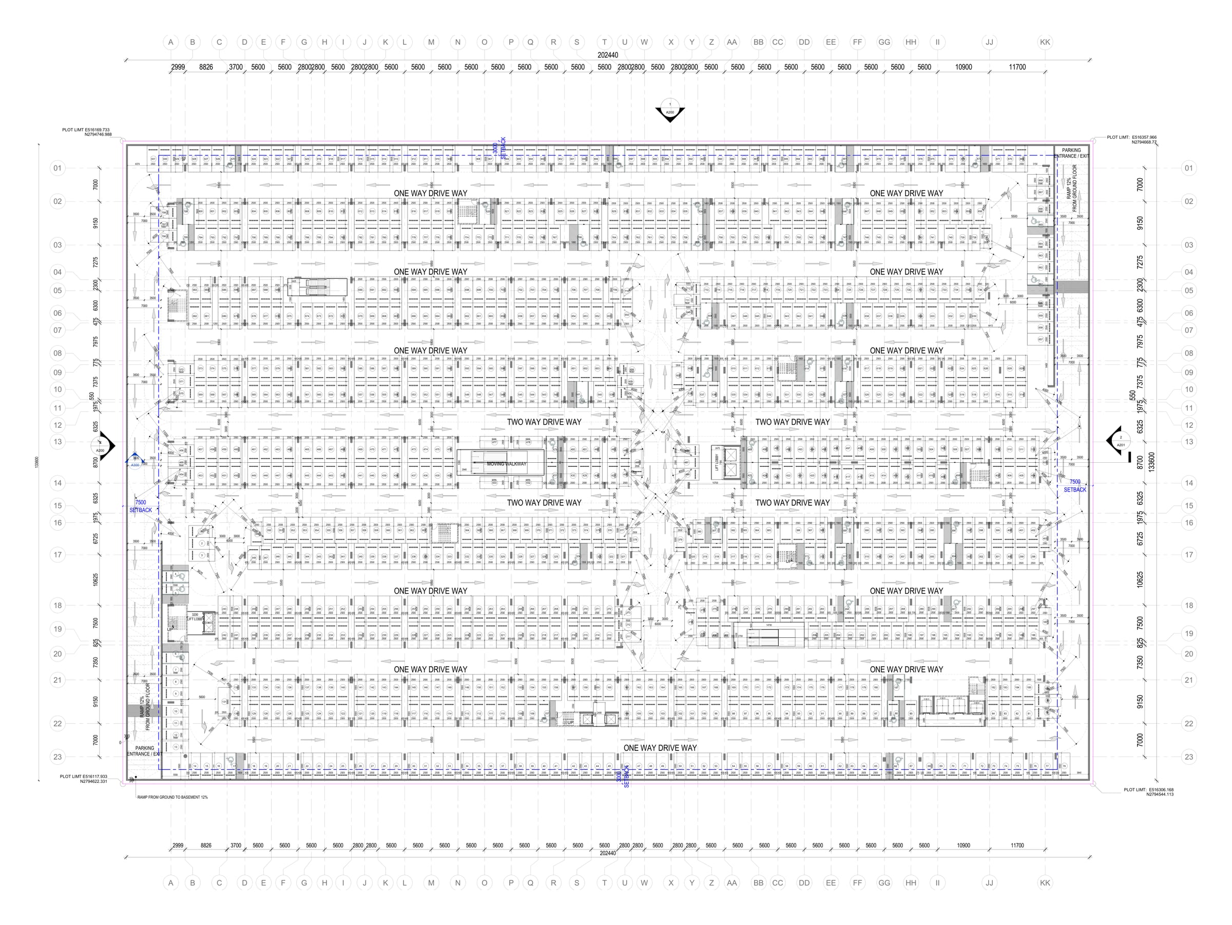
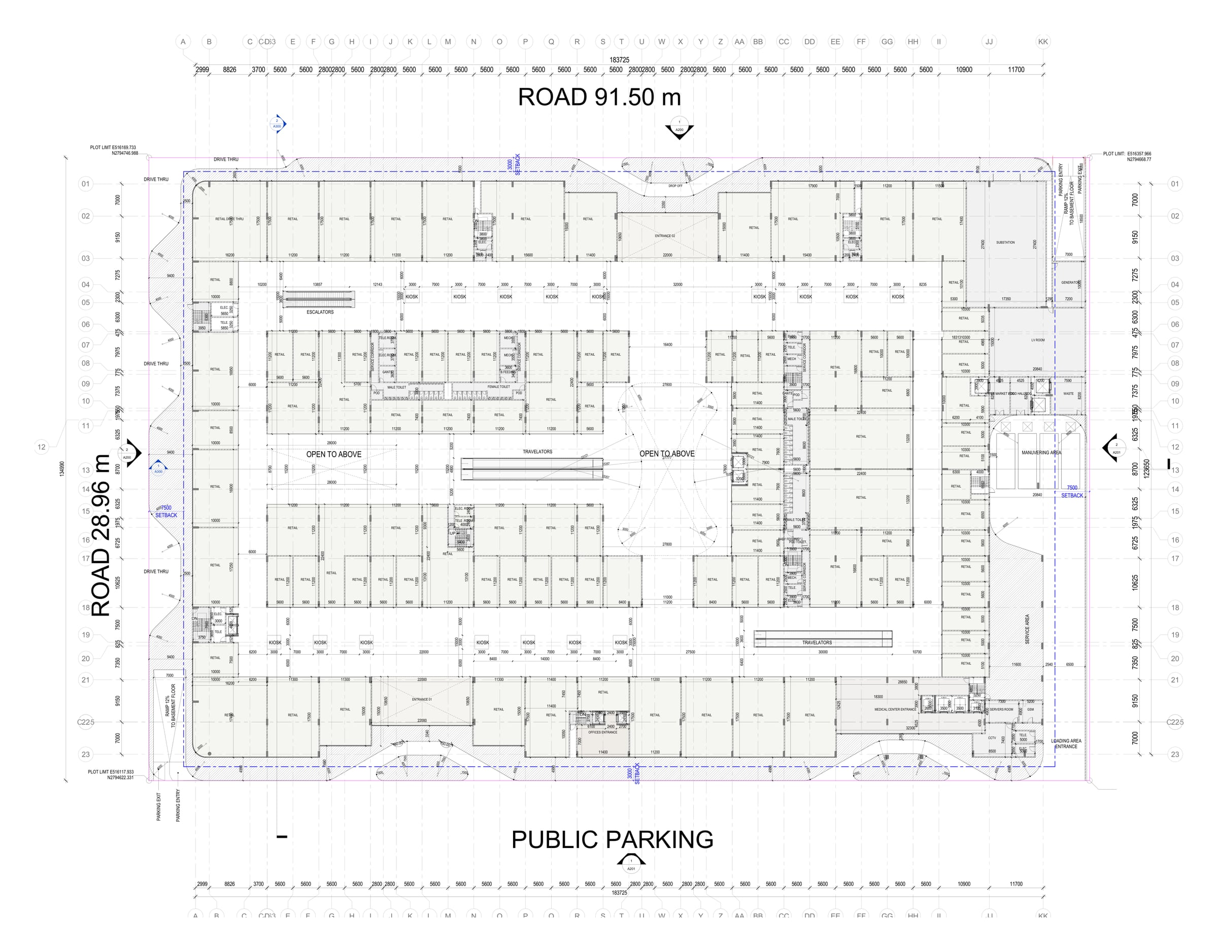
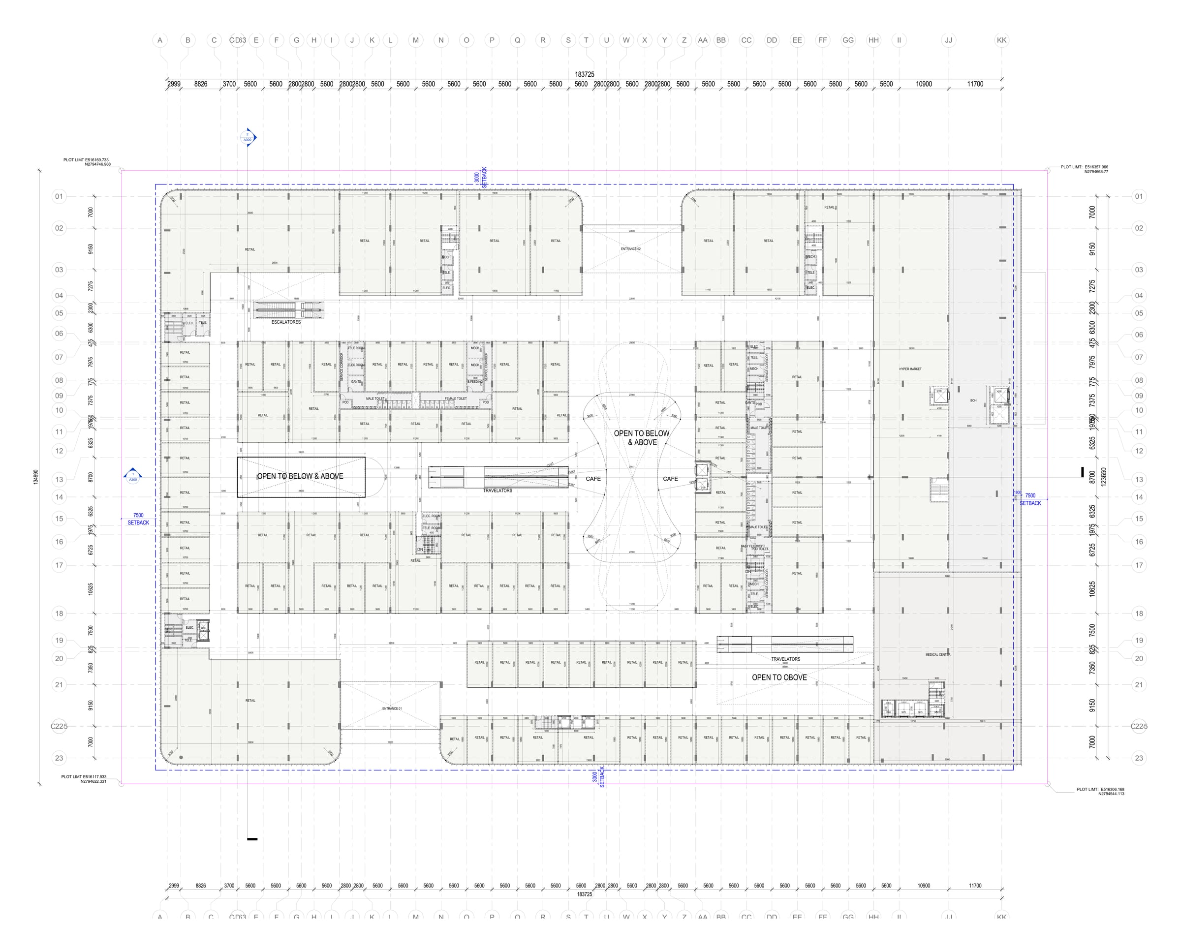
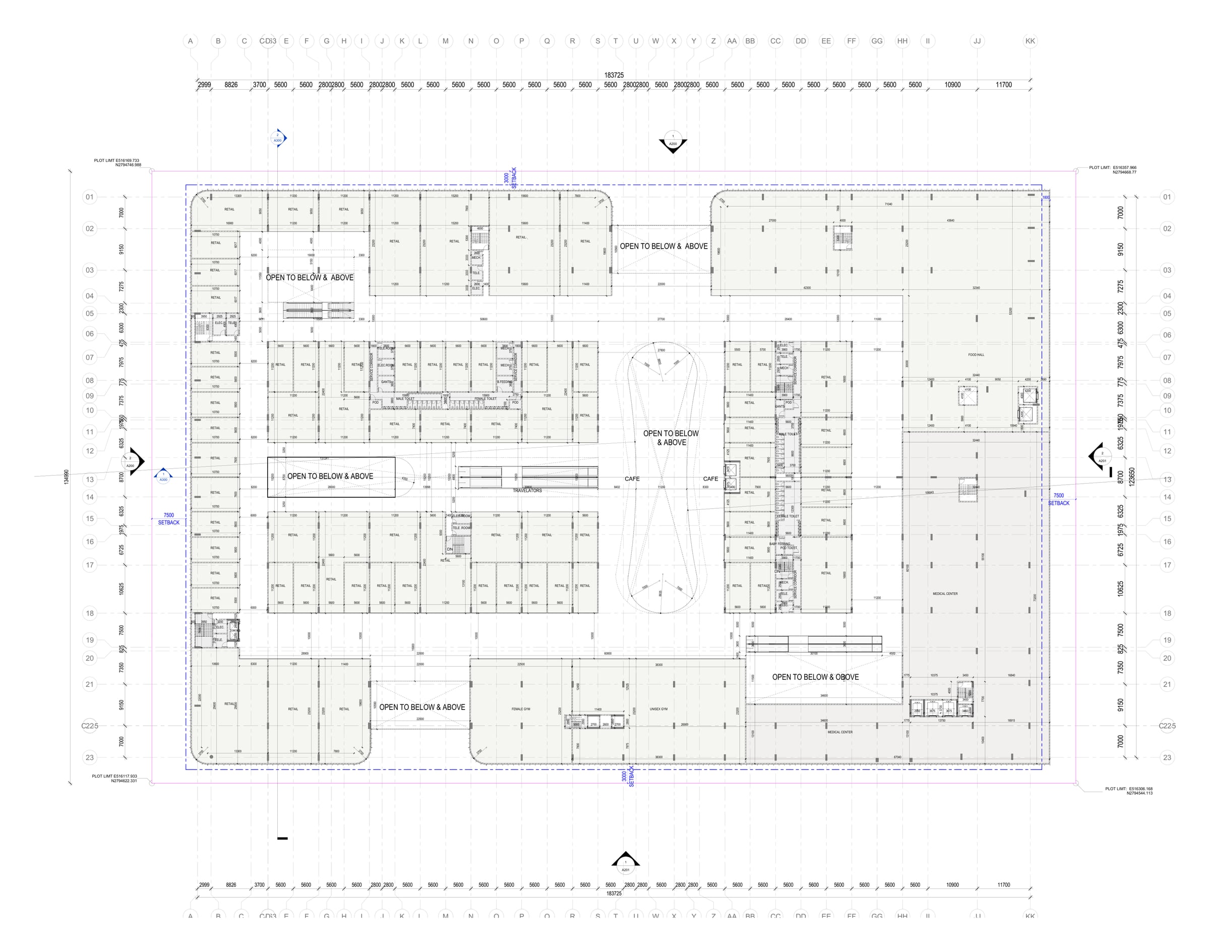
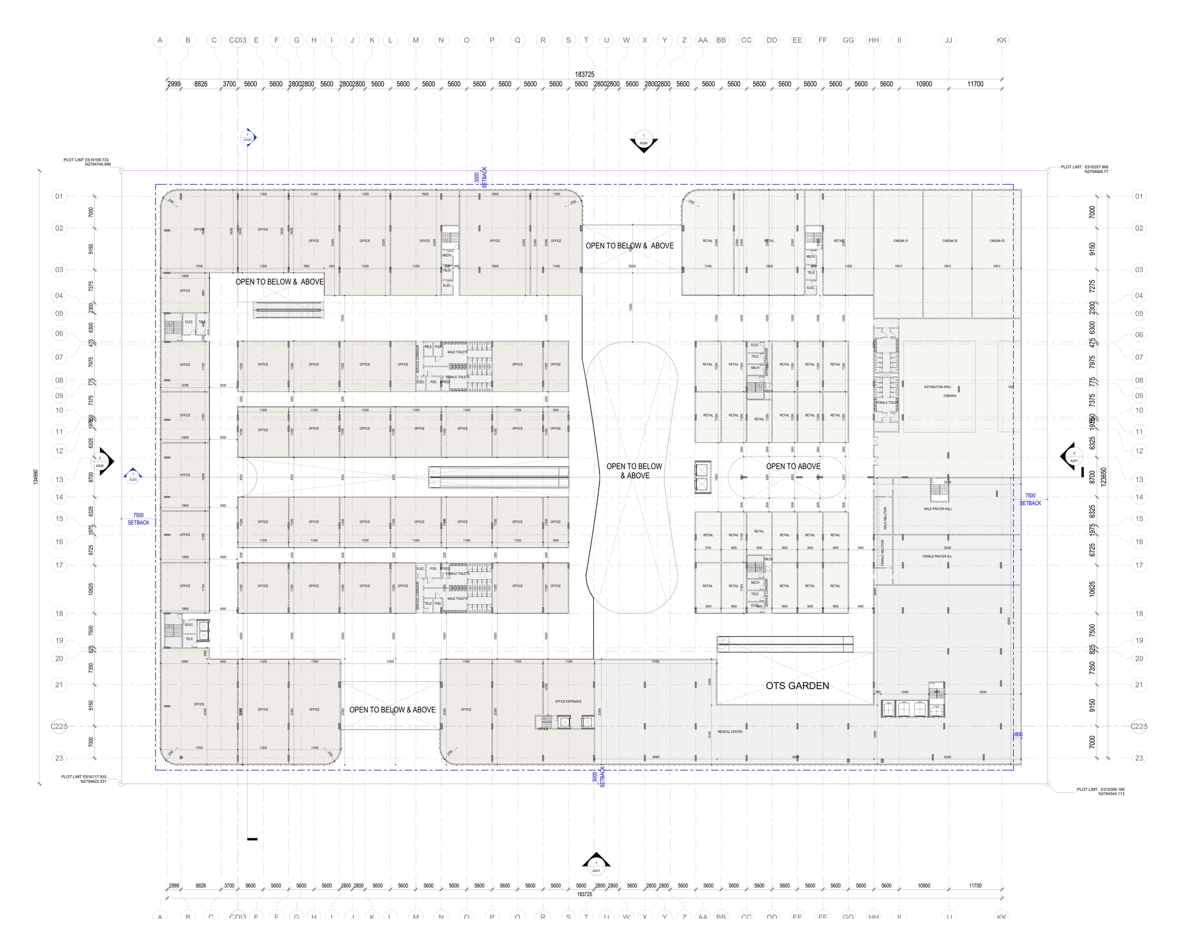
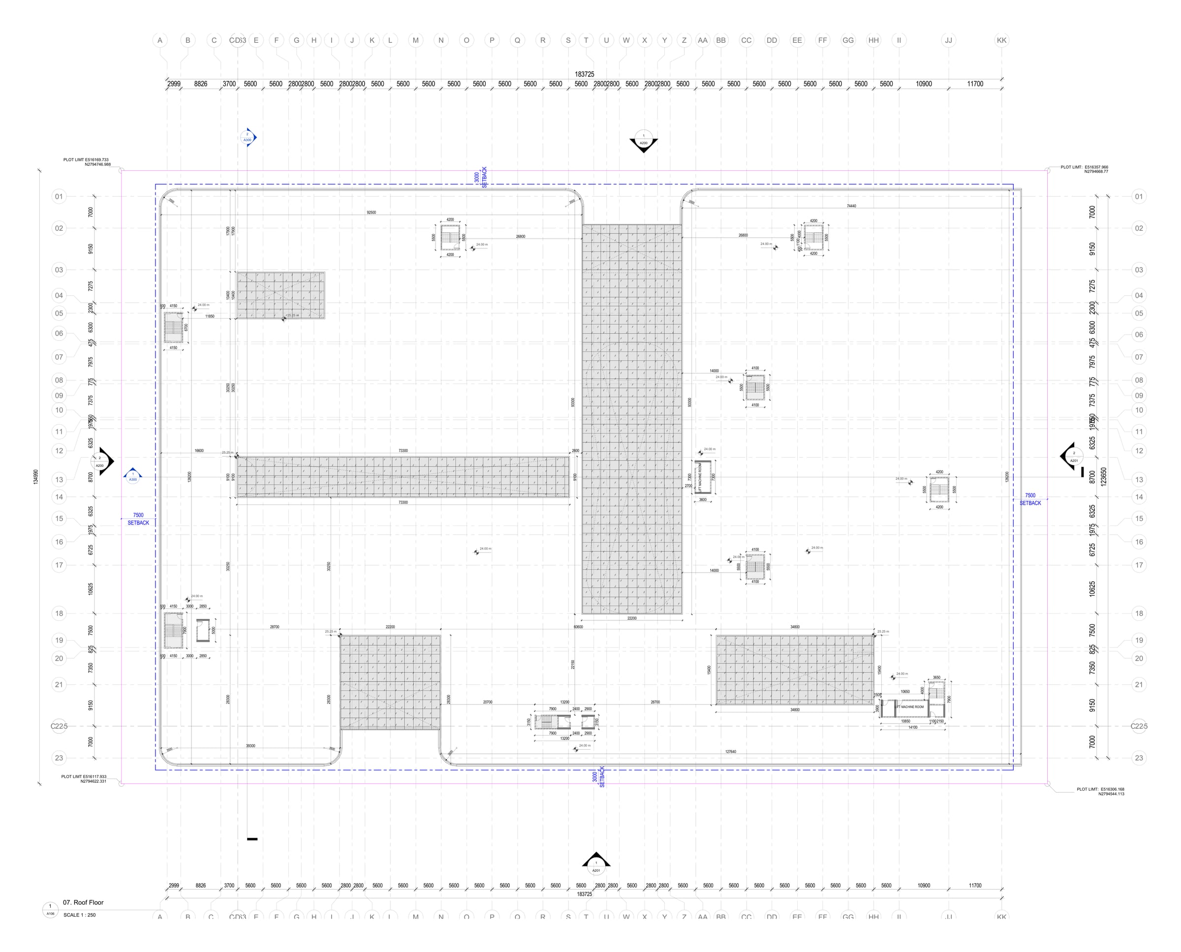
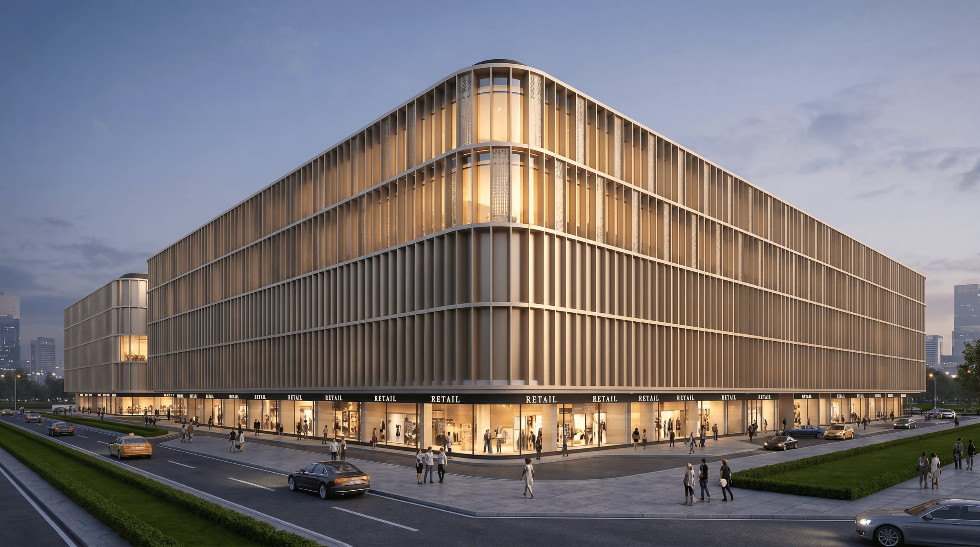
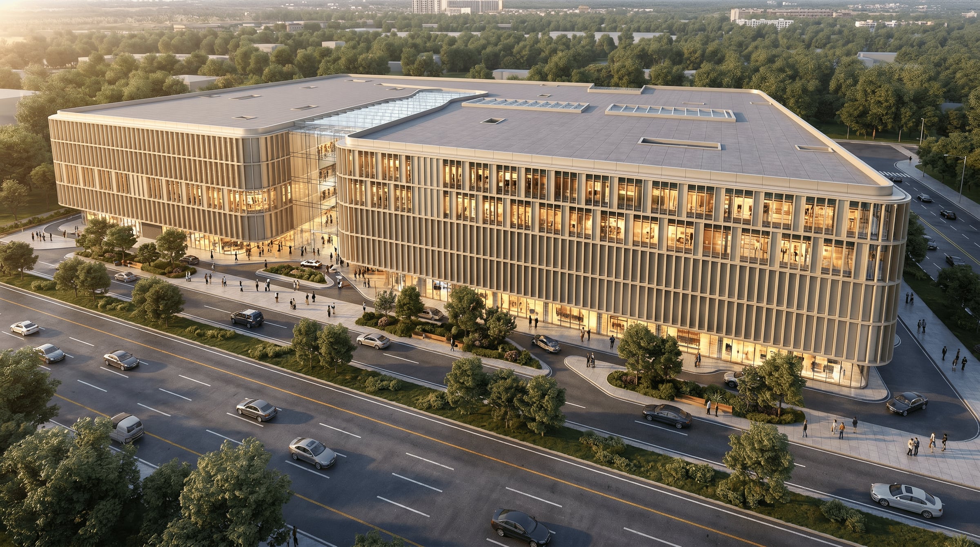
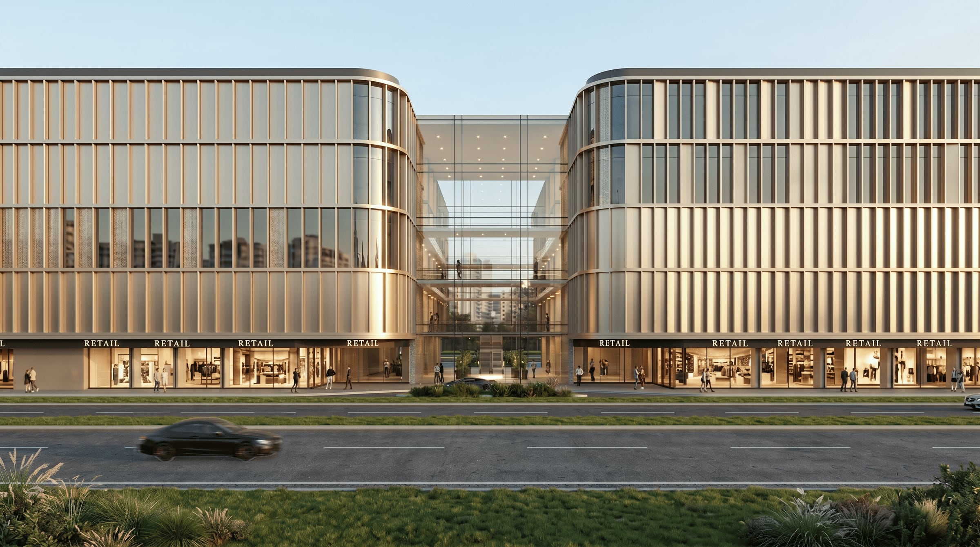
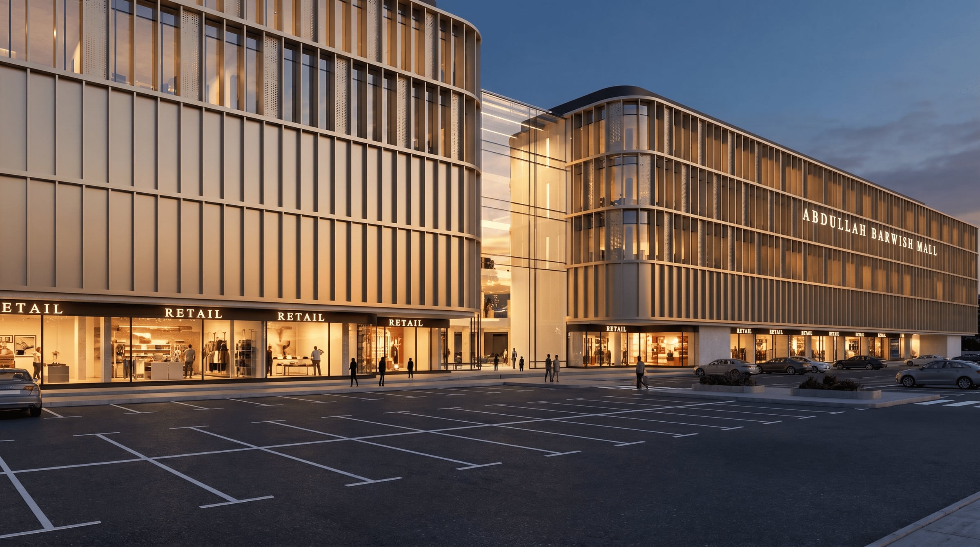
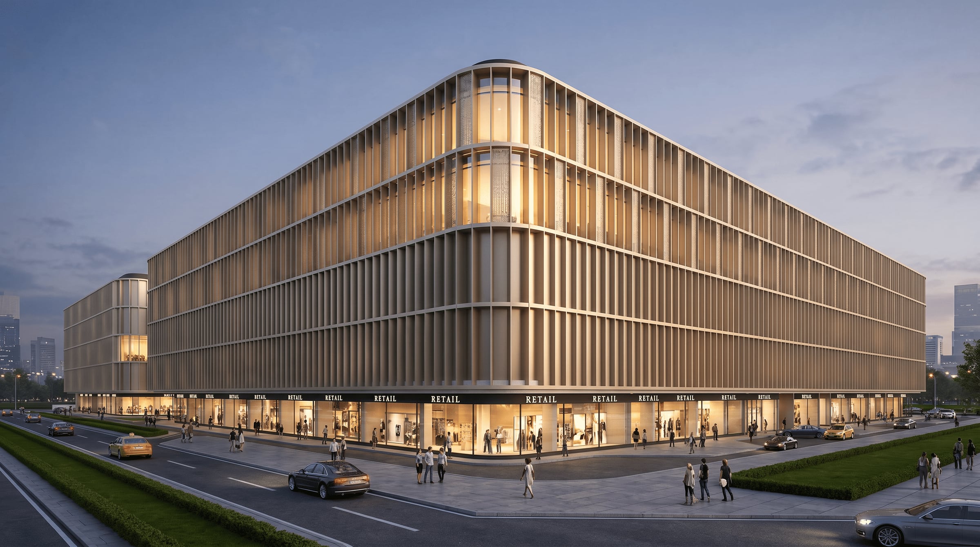
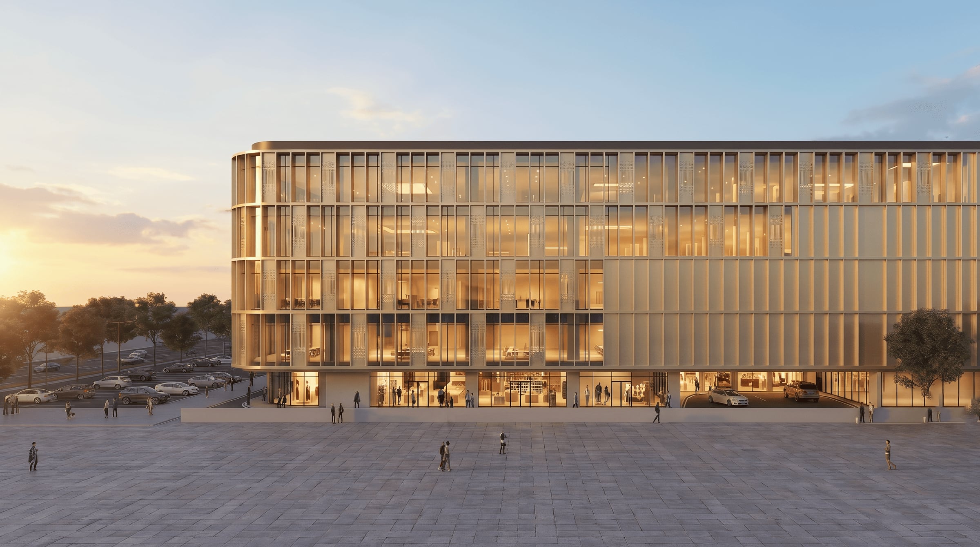
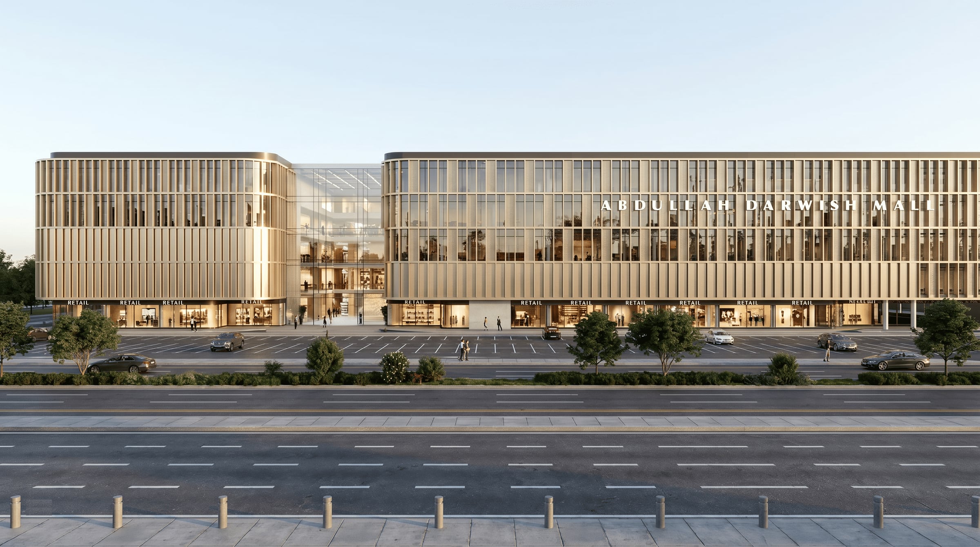
Leading the design of the Al Rams Shopping Mall in Al Khawaneej, a B+G+3 retail destination with shops, cinemas, a food hall, cafés, a medical centre and a gym above a basement car park. Managing and coordinating the architectural, structural and MEP teams from concept through to the building permit submission, working closely with the client through regular design reviews and leading the authority submissions and approvals.
- Programme
- Al Rams Shopping Mall, B+G+3+R (Retail), 932 Parking spaces
- Location
- Al Khawaneej, Dubai, UAE
- Client
- Al Nasr Sports Club
- Area
- 137,100 m²
- Year
- 2026
- Status
- Under permitting
- Role
- Design Manager
General renders
Sketches