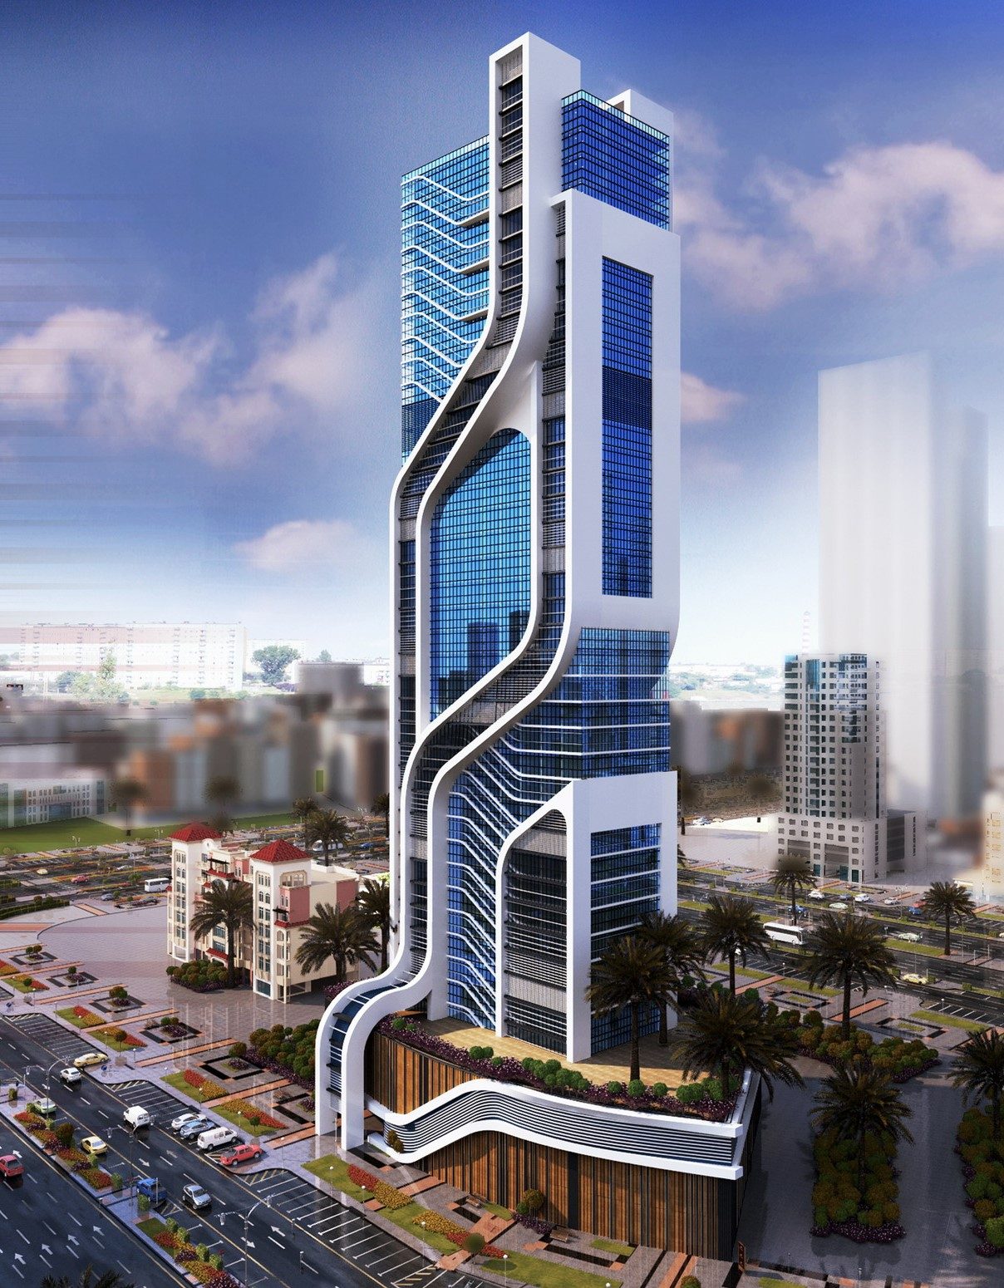
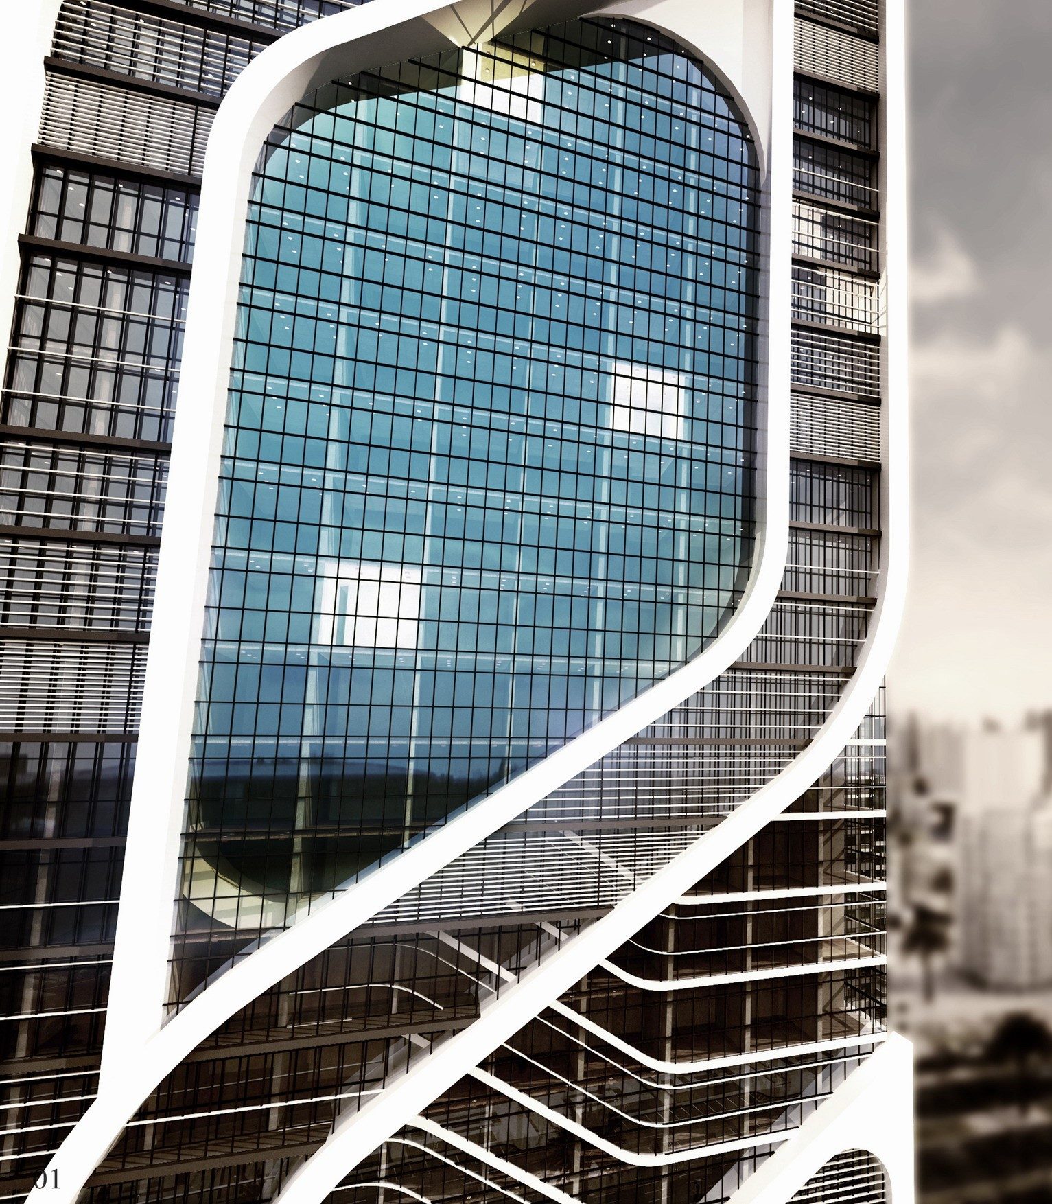
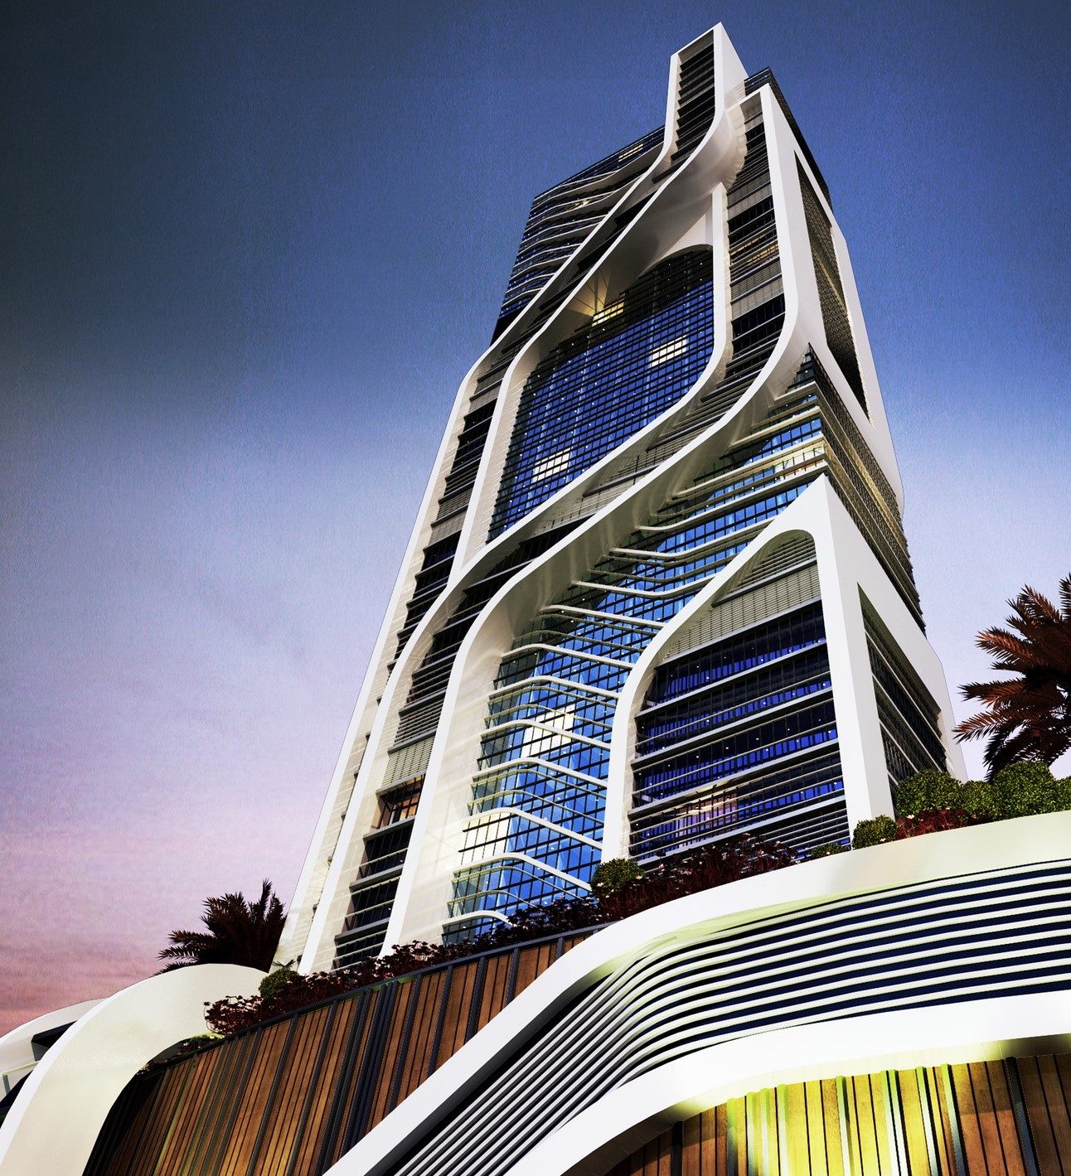
Al Sofouh Tower
Residential & mixed-use tower · Dubai, UAE
- Schematic Design
Contribution
Working on the schematic design package provided to the client as a part of a team reporting to the senior architect as well as attending authority & client meetings to obtain the required approvals.
- Programme
- Al Sofouh Tower G+40 (Residential, Mixed-use)
- Location
- Dubai, UAE
- Client
- Al Zarooni Group
- Area
- 60,000 m²
- Year
- 2016
- Status
- On-hold
- Role
- Junior Architect
General renders