Abu Alnaga J01
Offices · Dubai, UAE
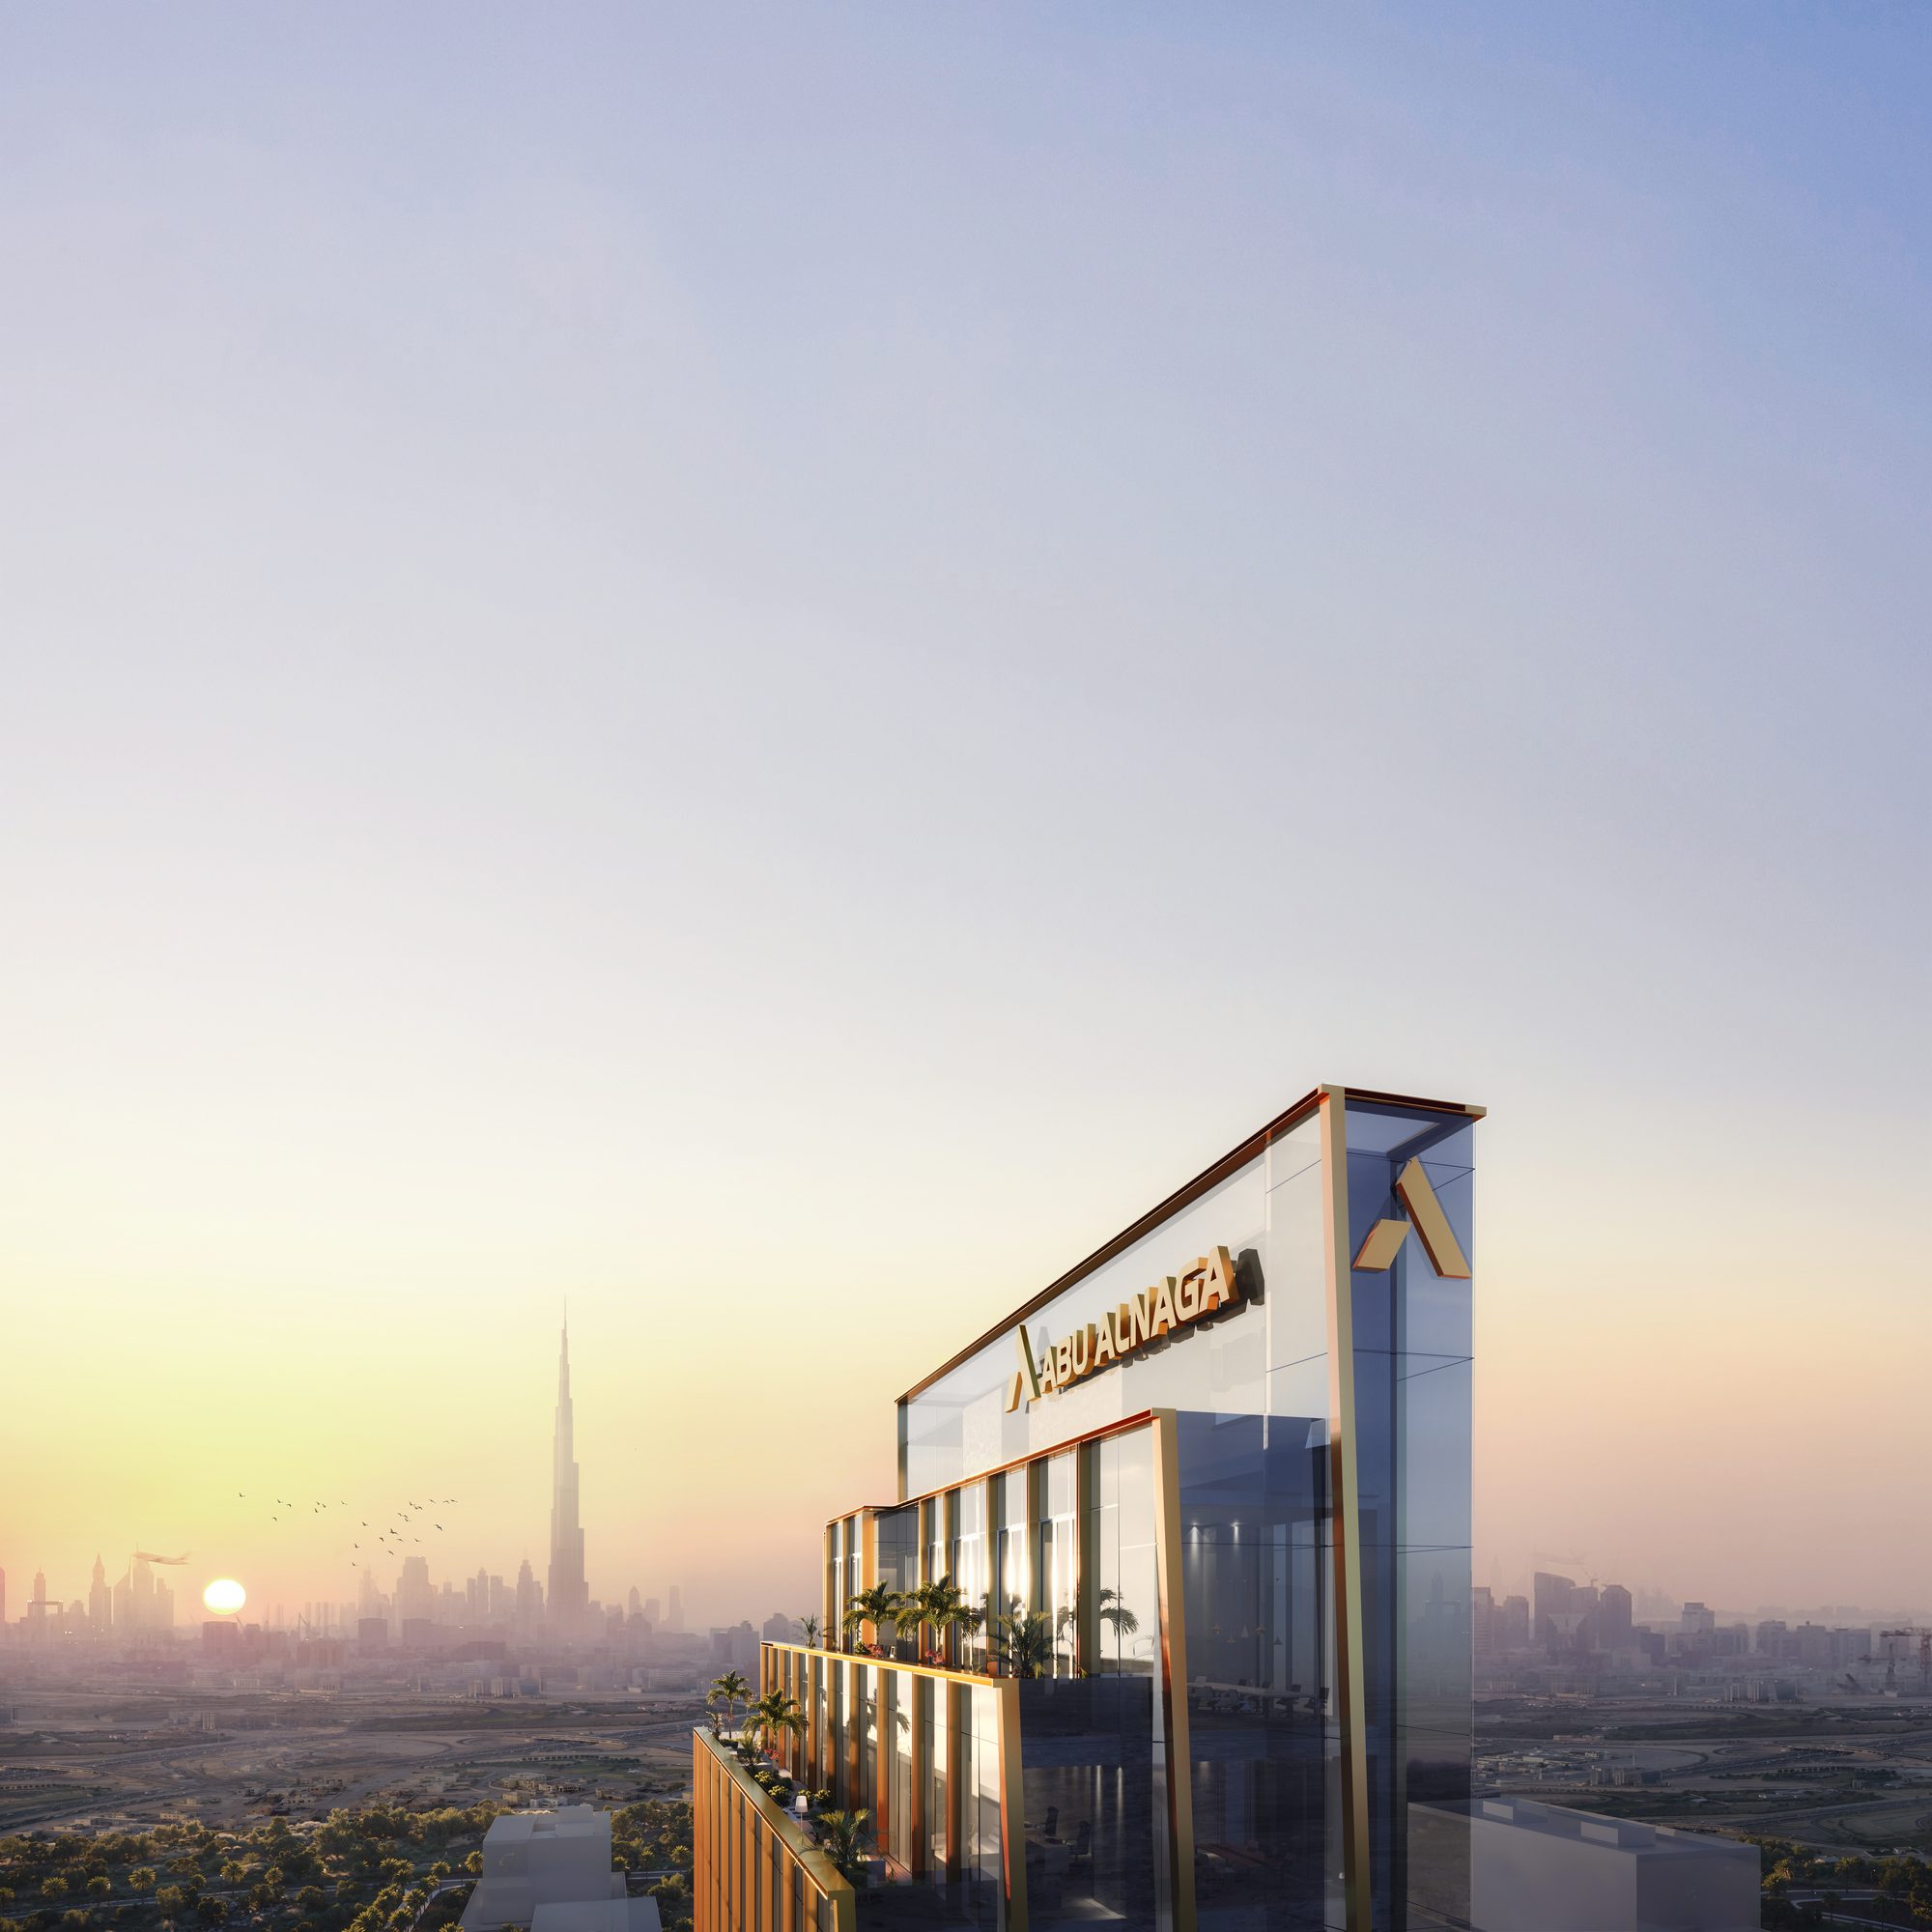
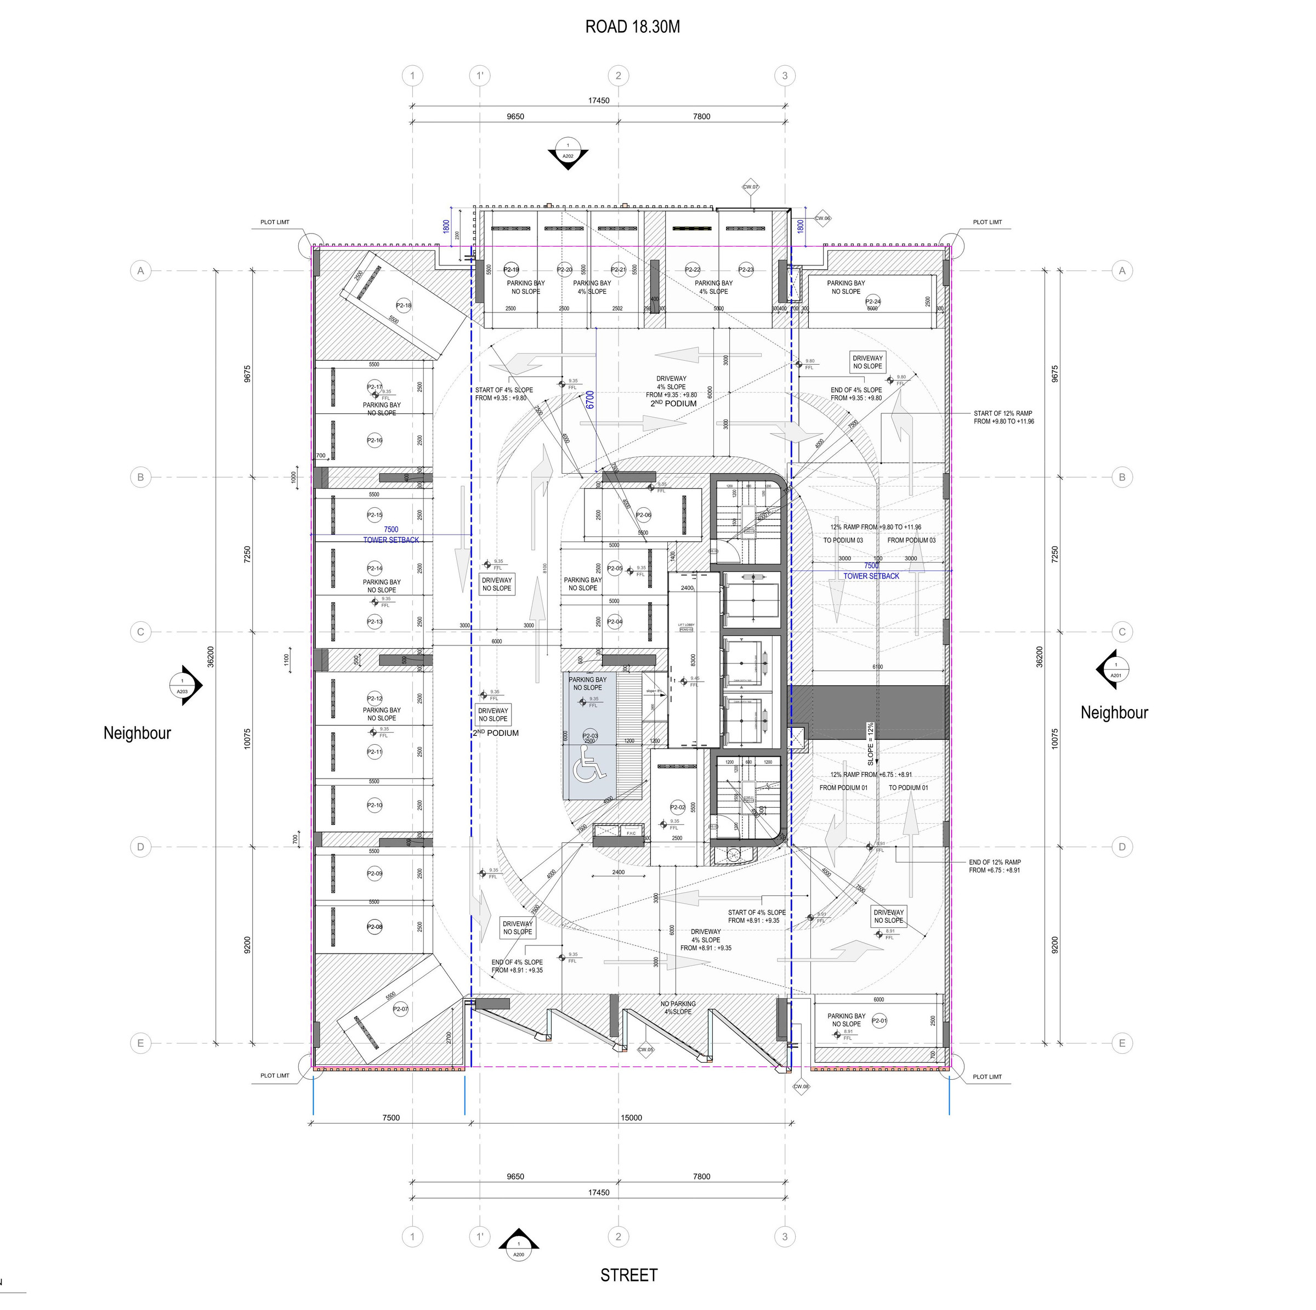
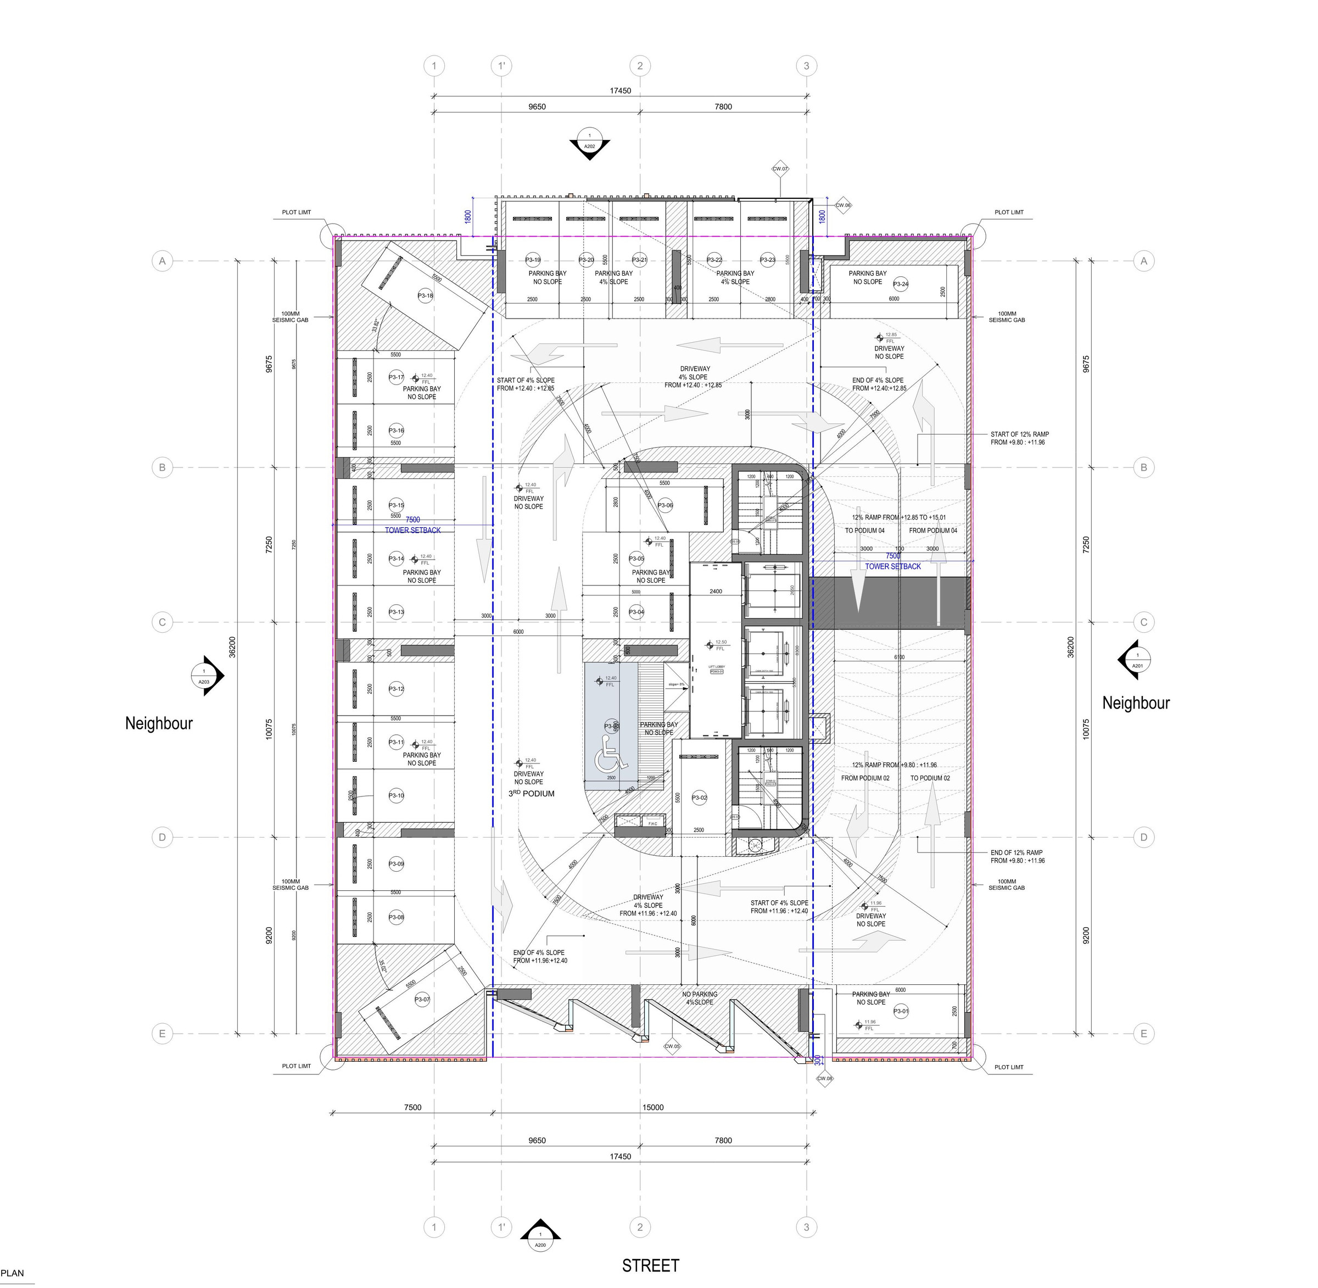
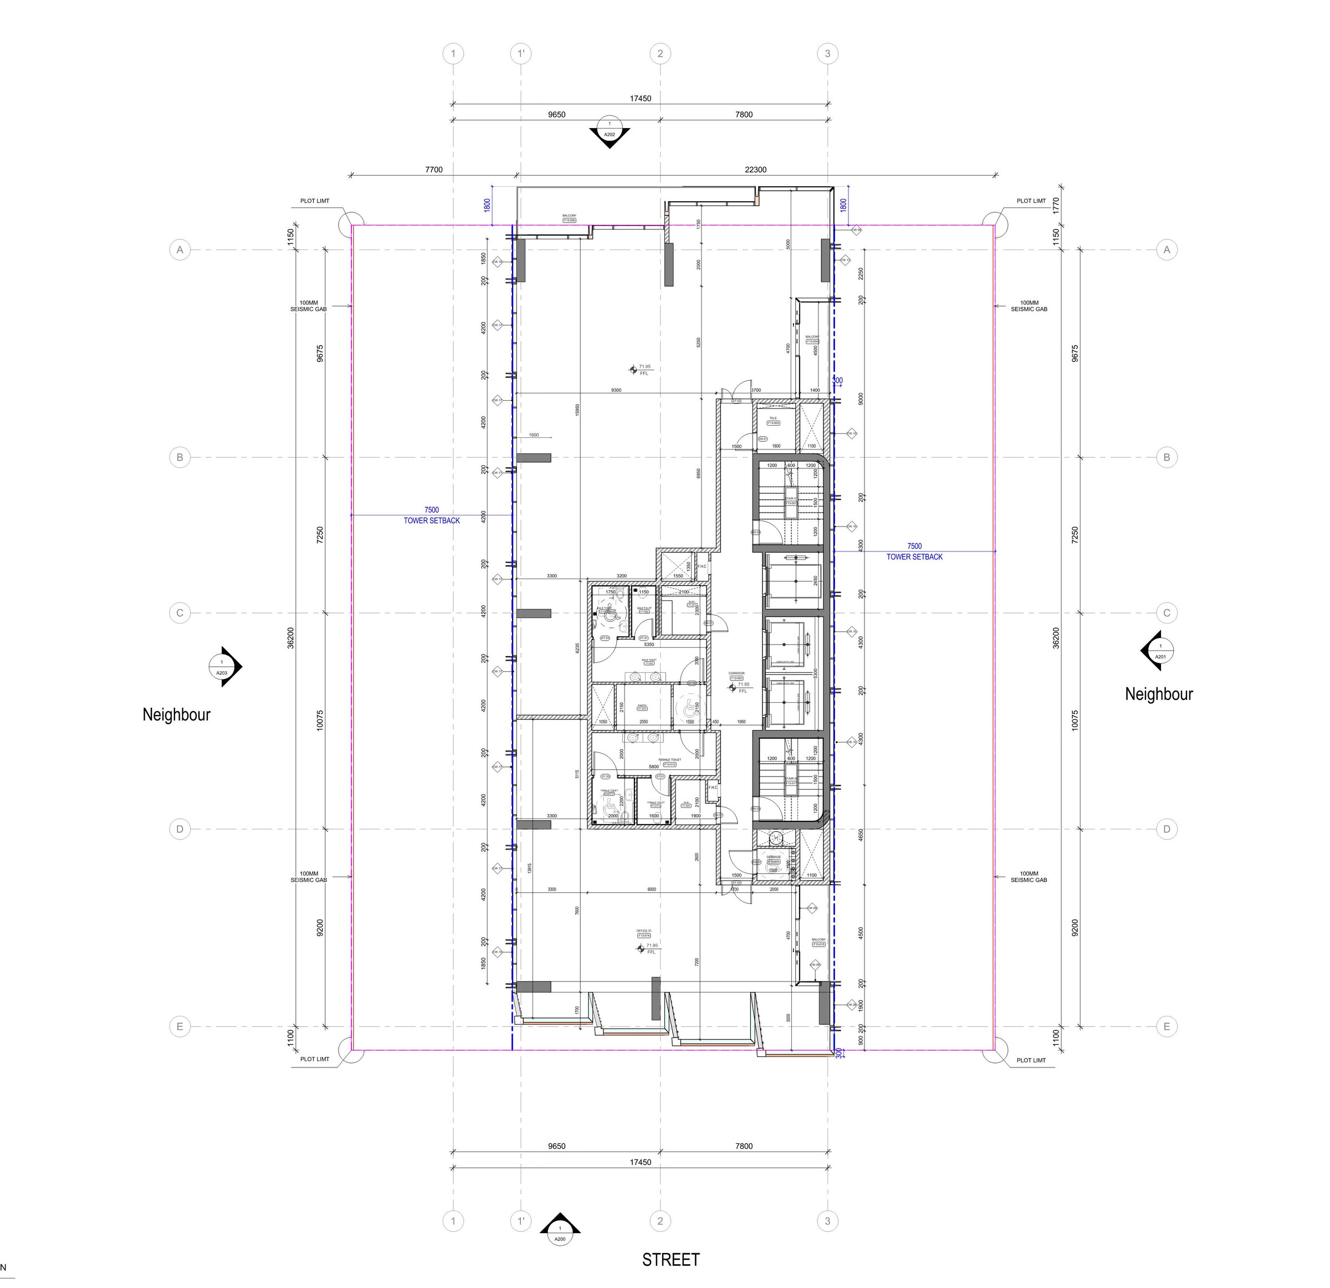
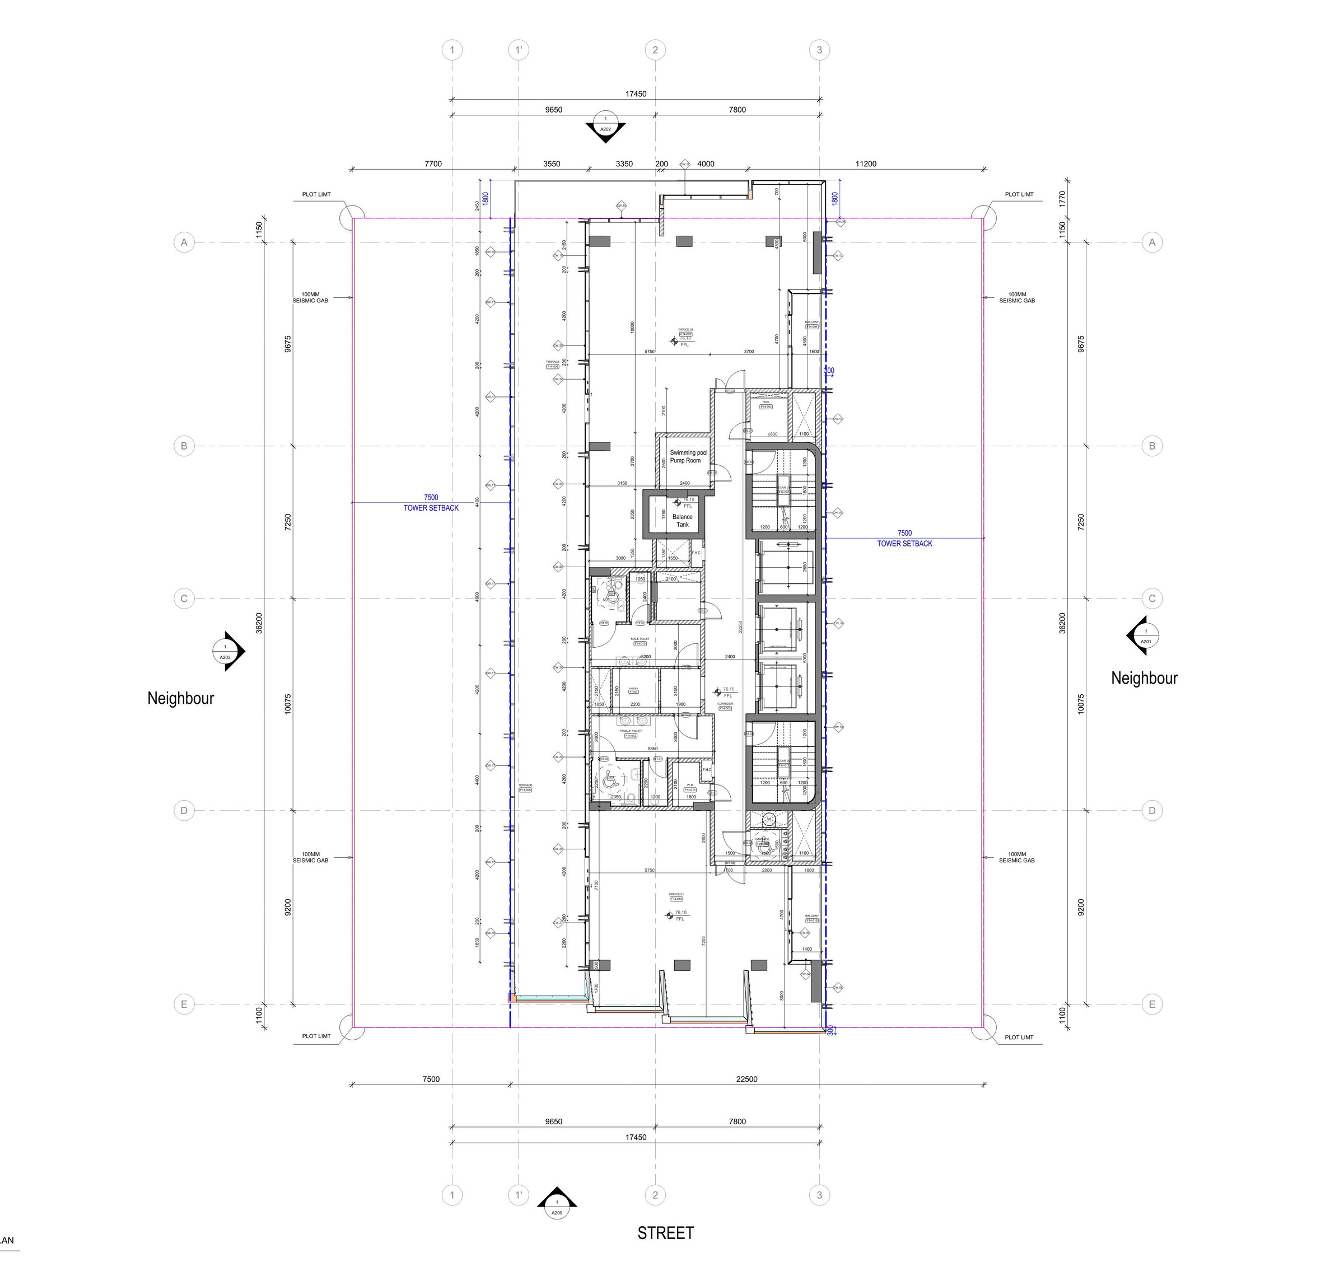
- Pre-concept to Building permit
Direct deliverables
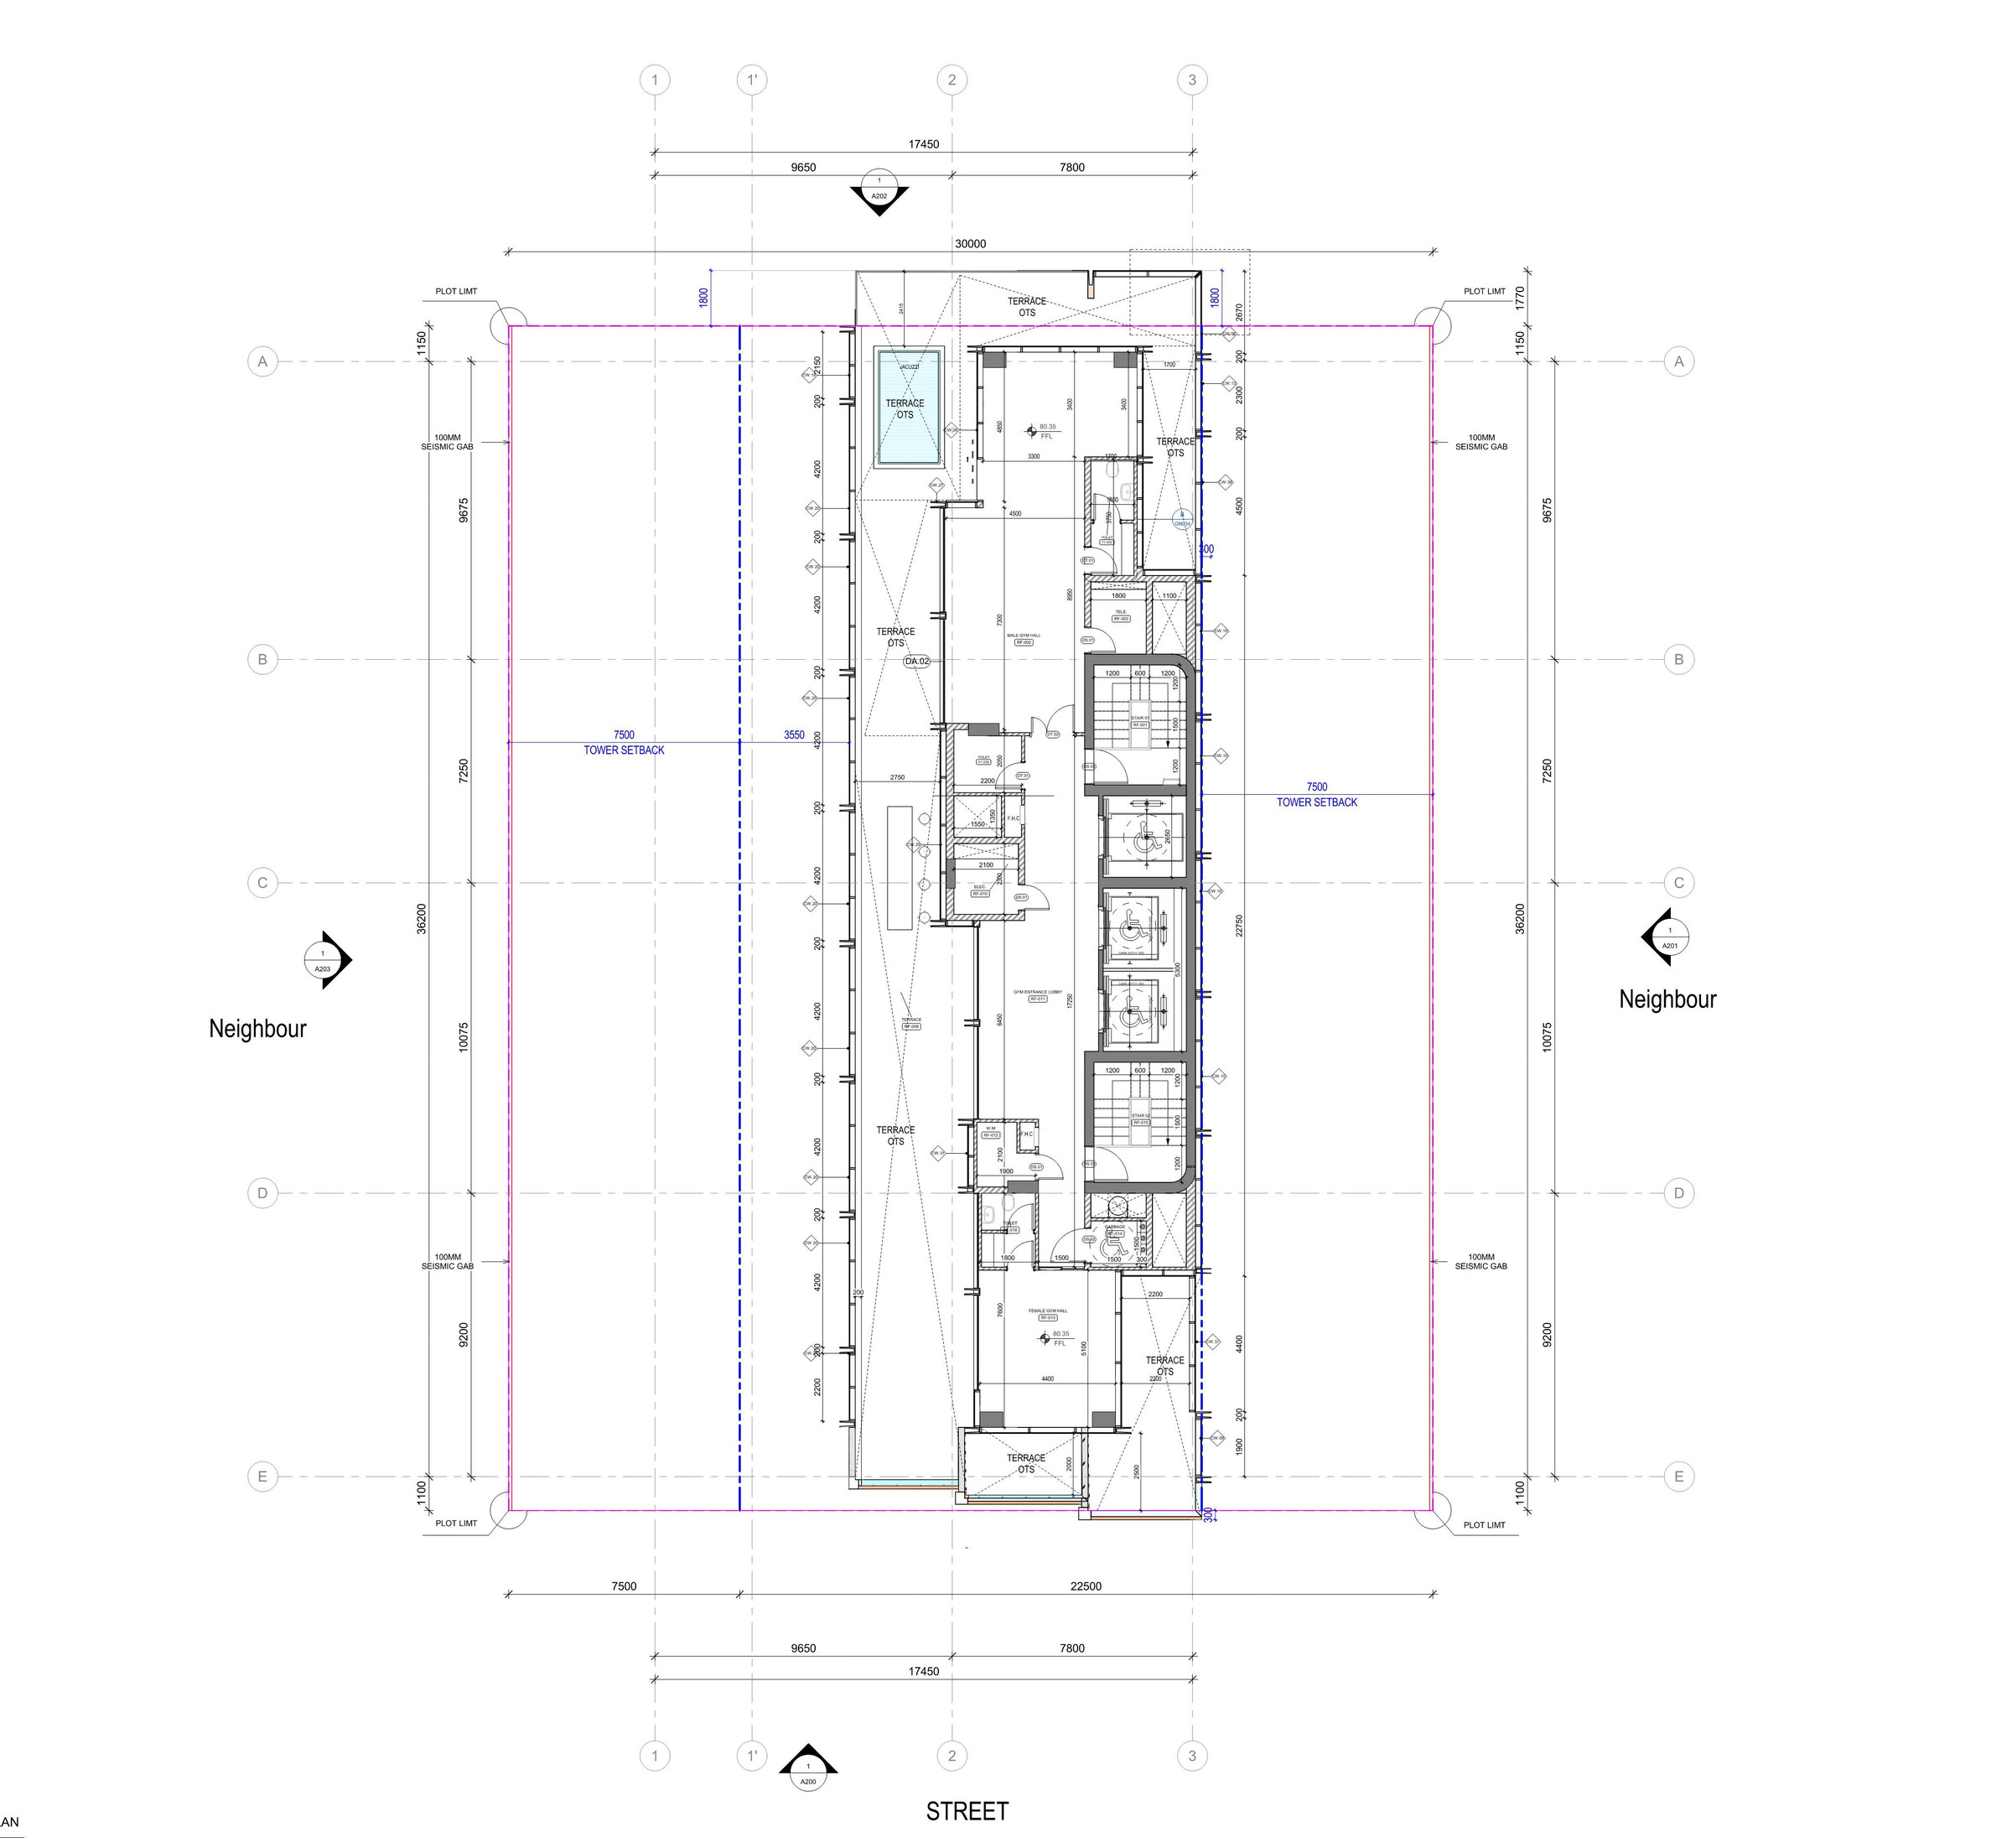
Led the full design journey, taking full ownership from concept through to approvals. Managed and coordinated multidisciplinary teams, ensuring seamless integration of architectural, structural, and MEP systems throughout all project stages. Maintained direct client engagement through weekly meetings, aligning design development with project goals and stakeholder expectations. Successfully oversaw and secured all required authority approvals, ensuring compliance with local regulations and smooth project progression.
- Programme
- G+4P+14FLOORS+ROOF (Offices)
- Location
- Dubai, UAE
- Client
- Abu Alnaga Developments
- Area
- 14,600 m²
- Year
- 2026
- Status
- Building permit obtained
- Role
- Design Manager
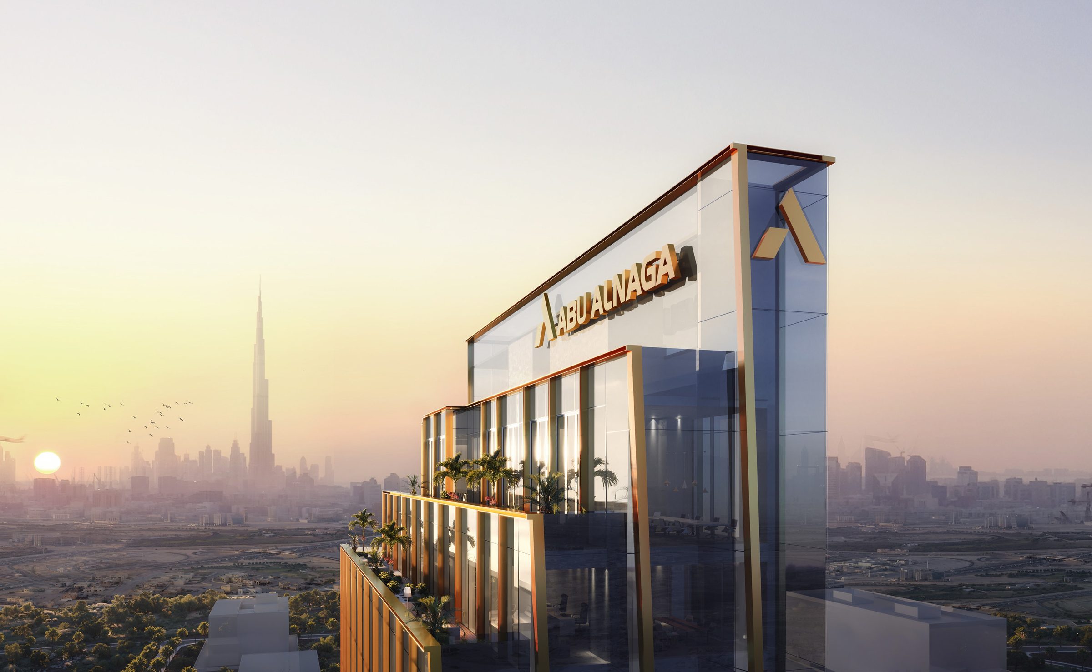
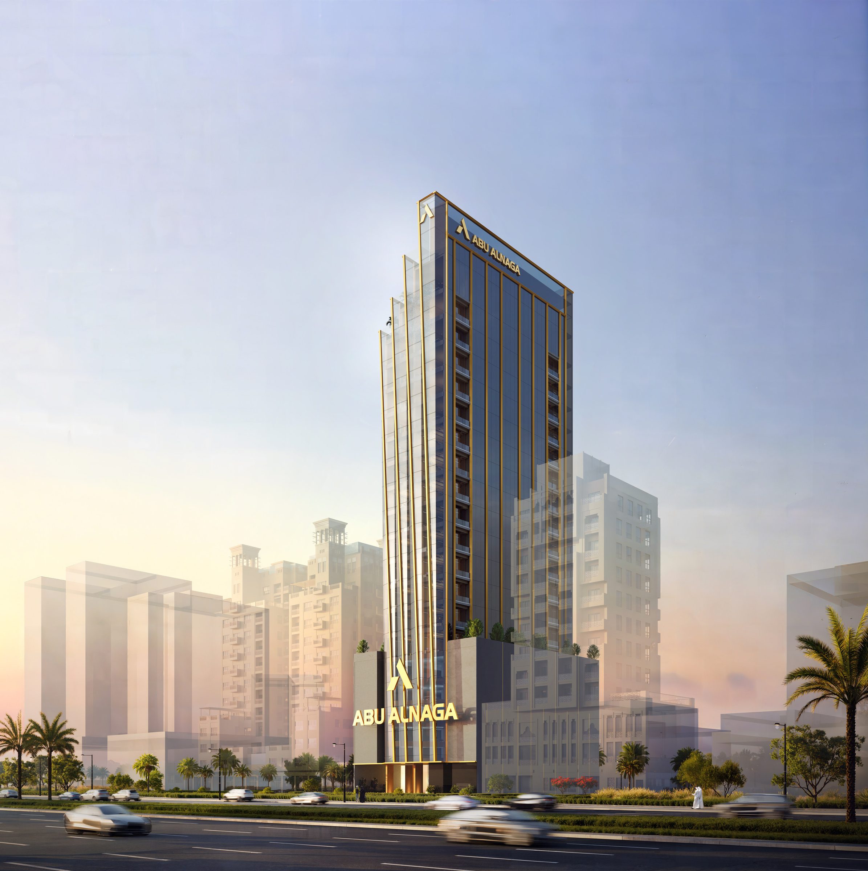
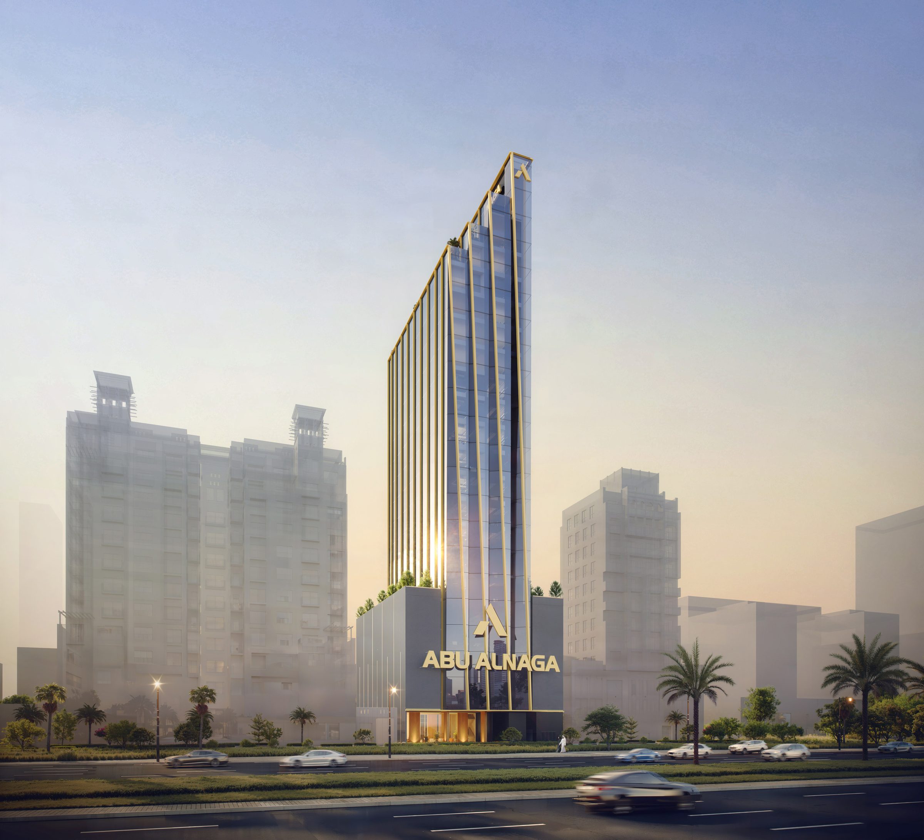
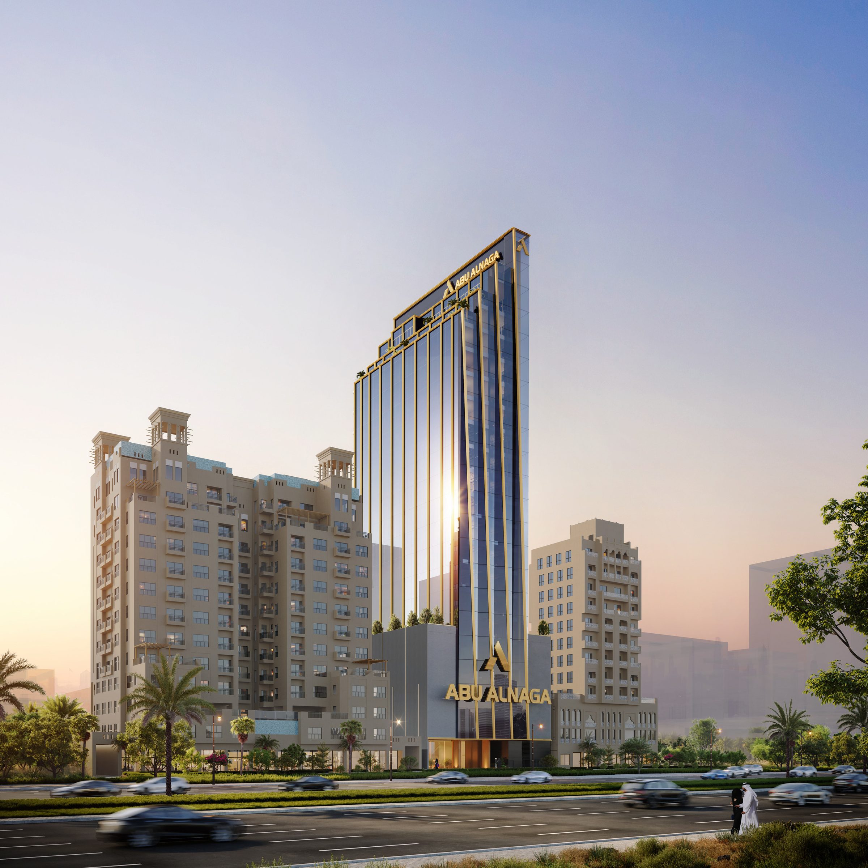
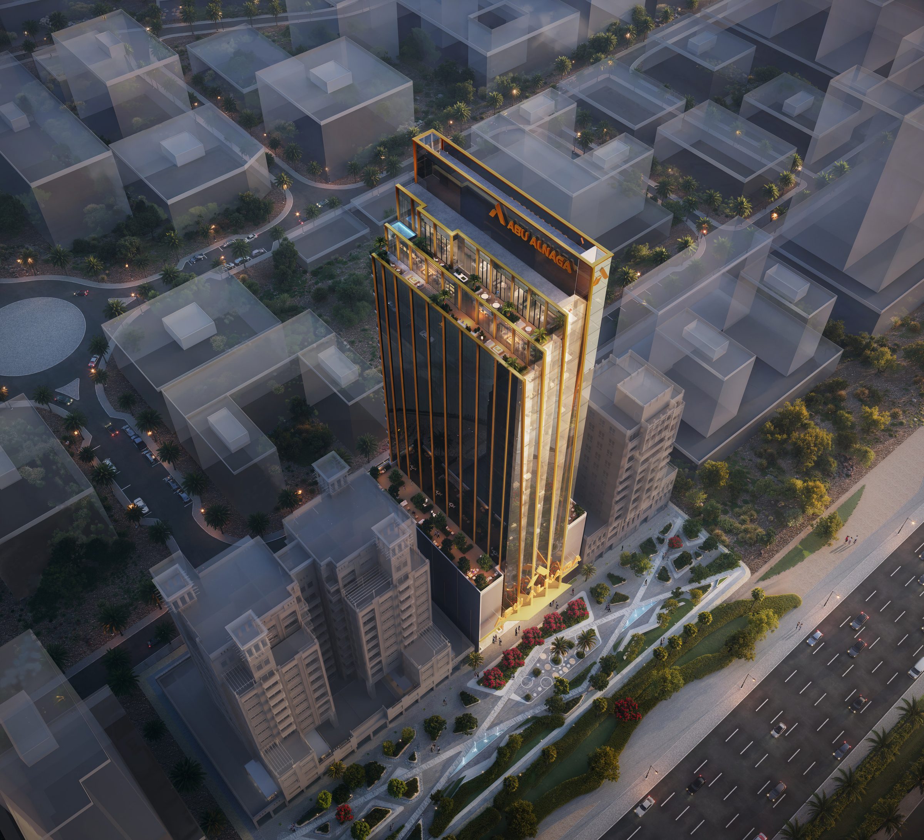
General renders
Sketches
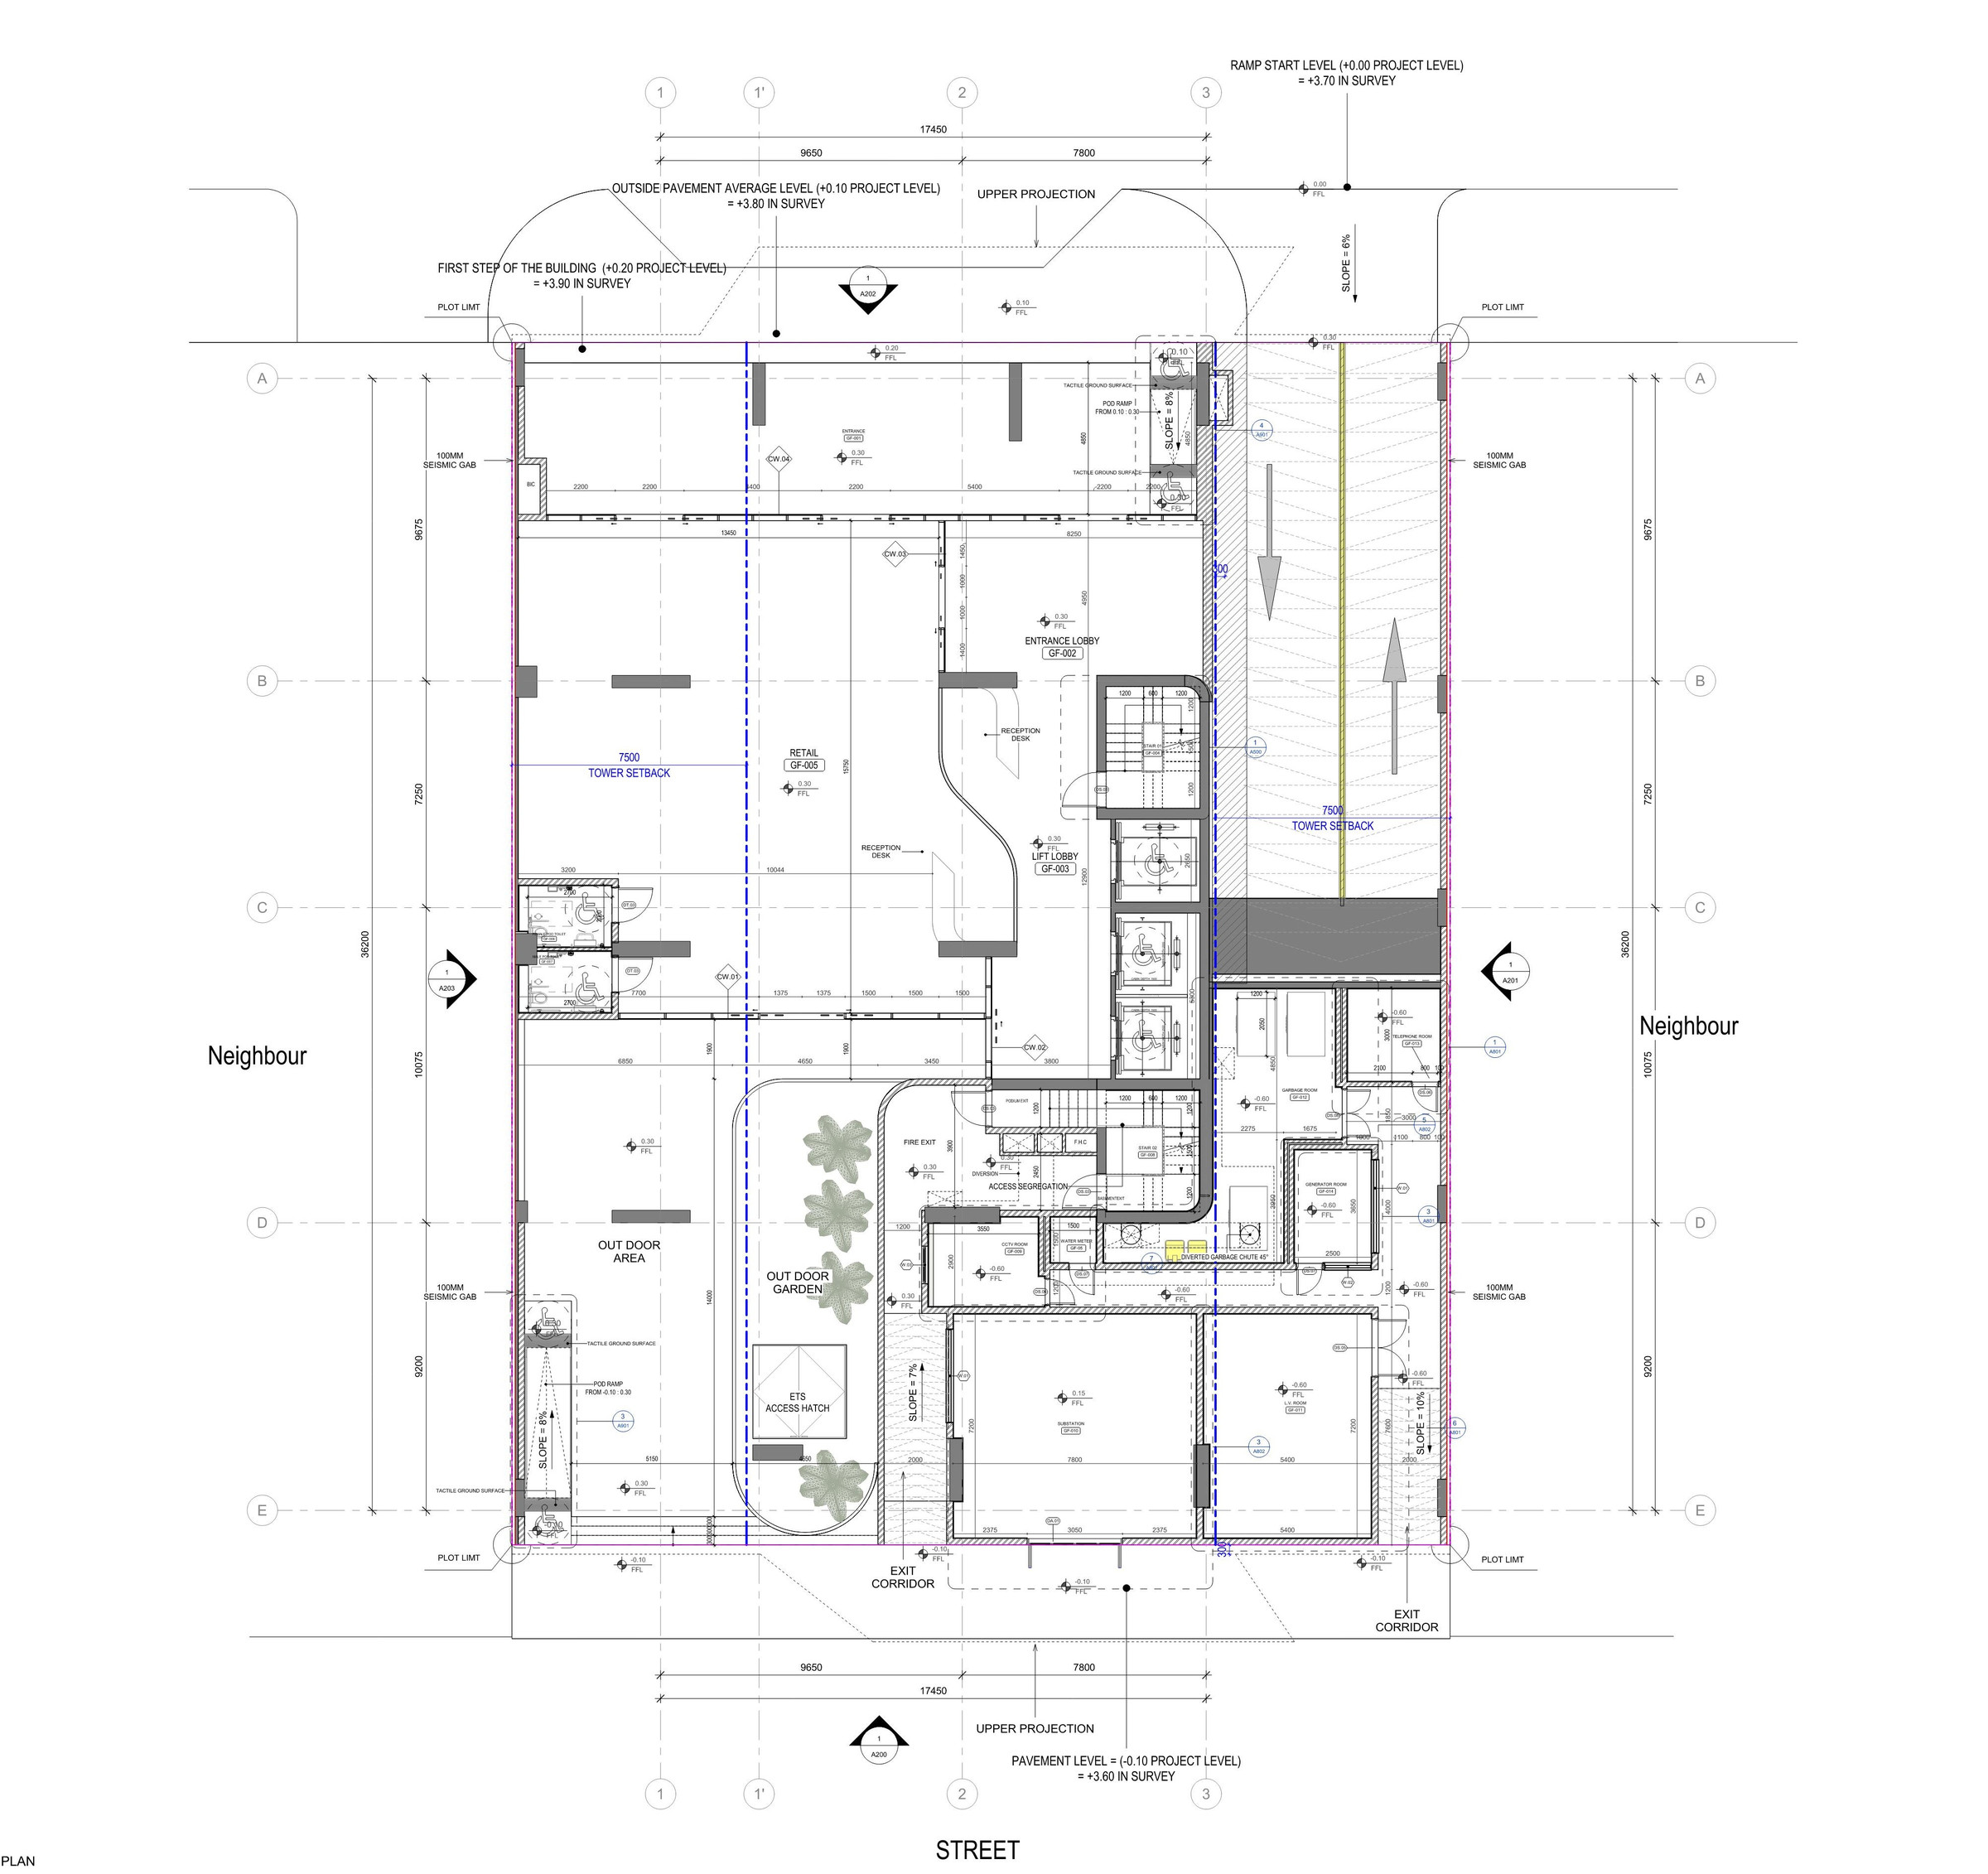
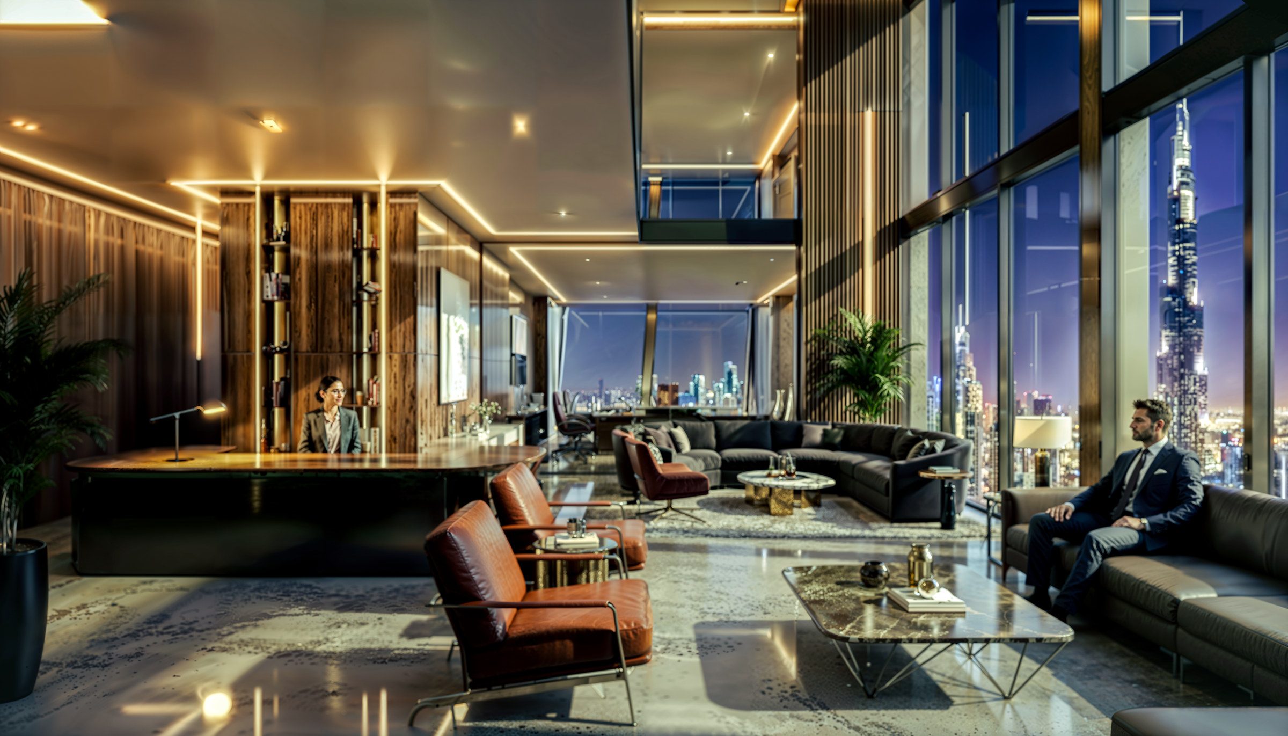
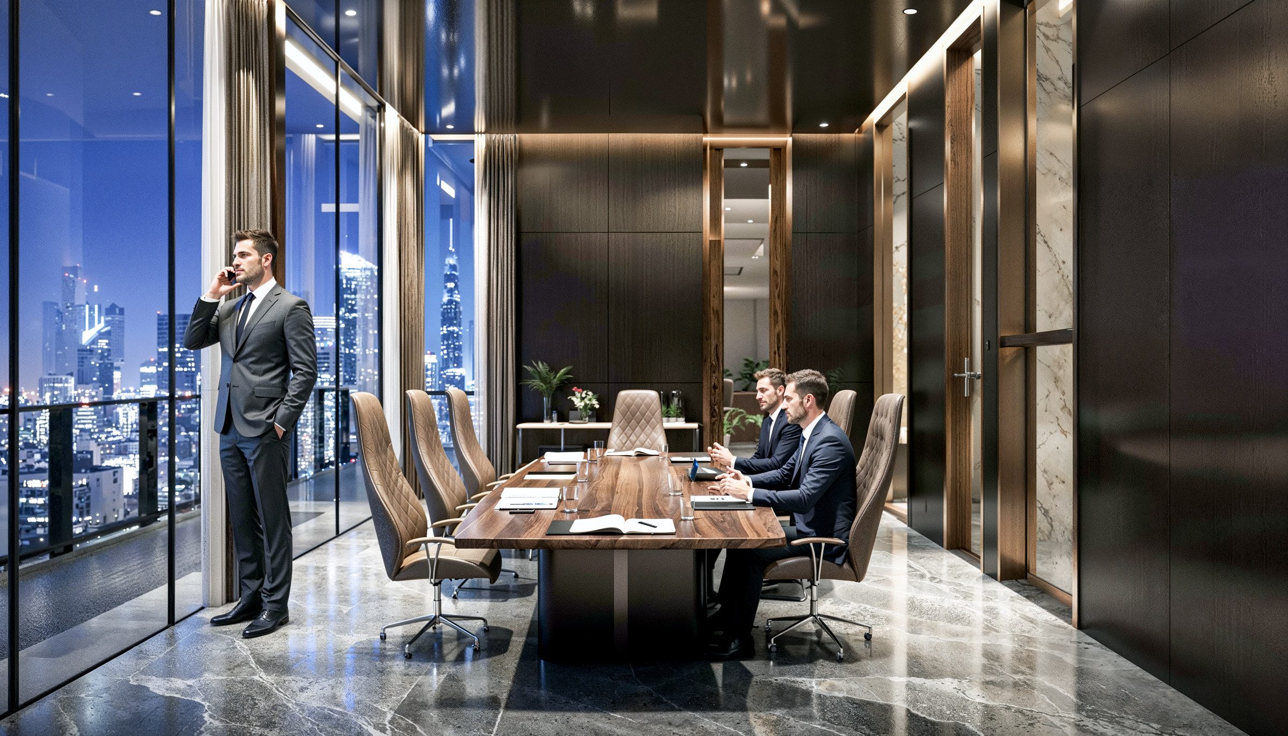
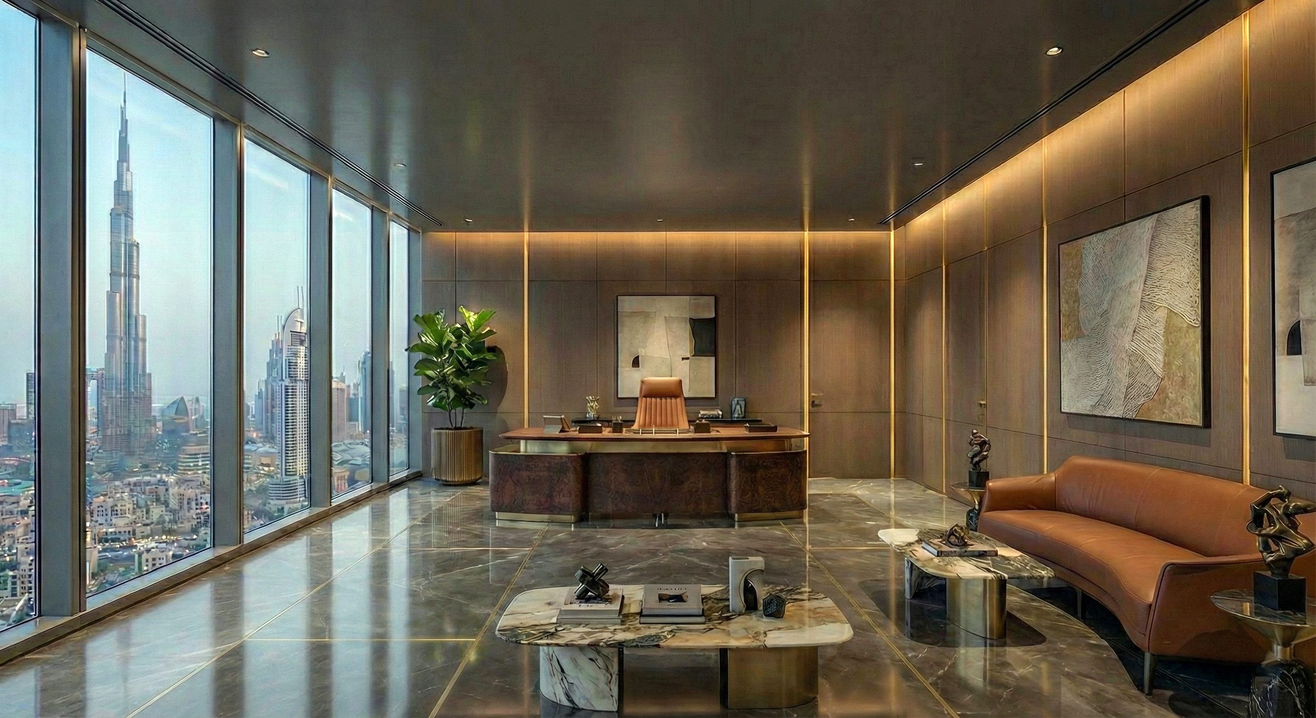
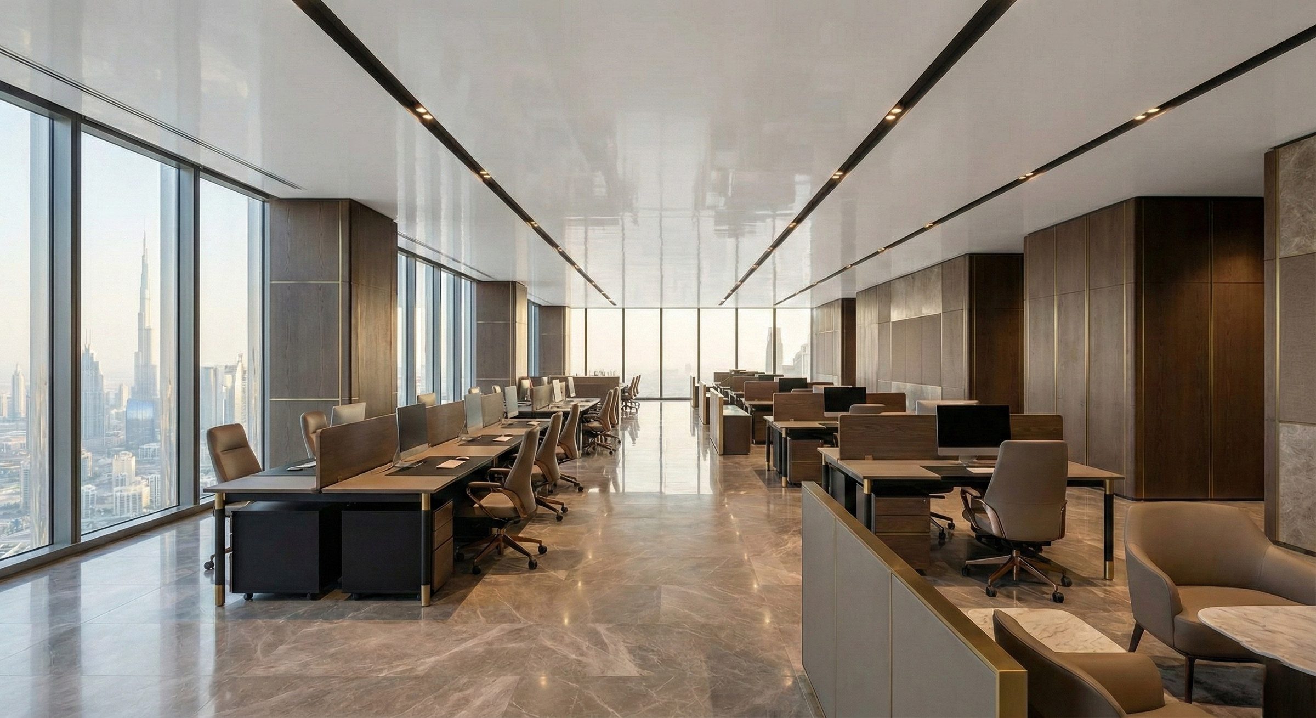
Interior Shots