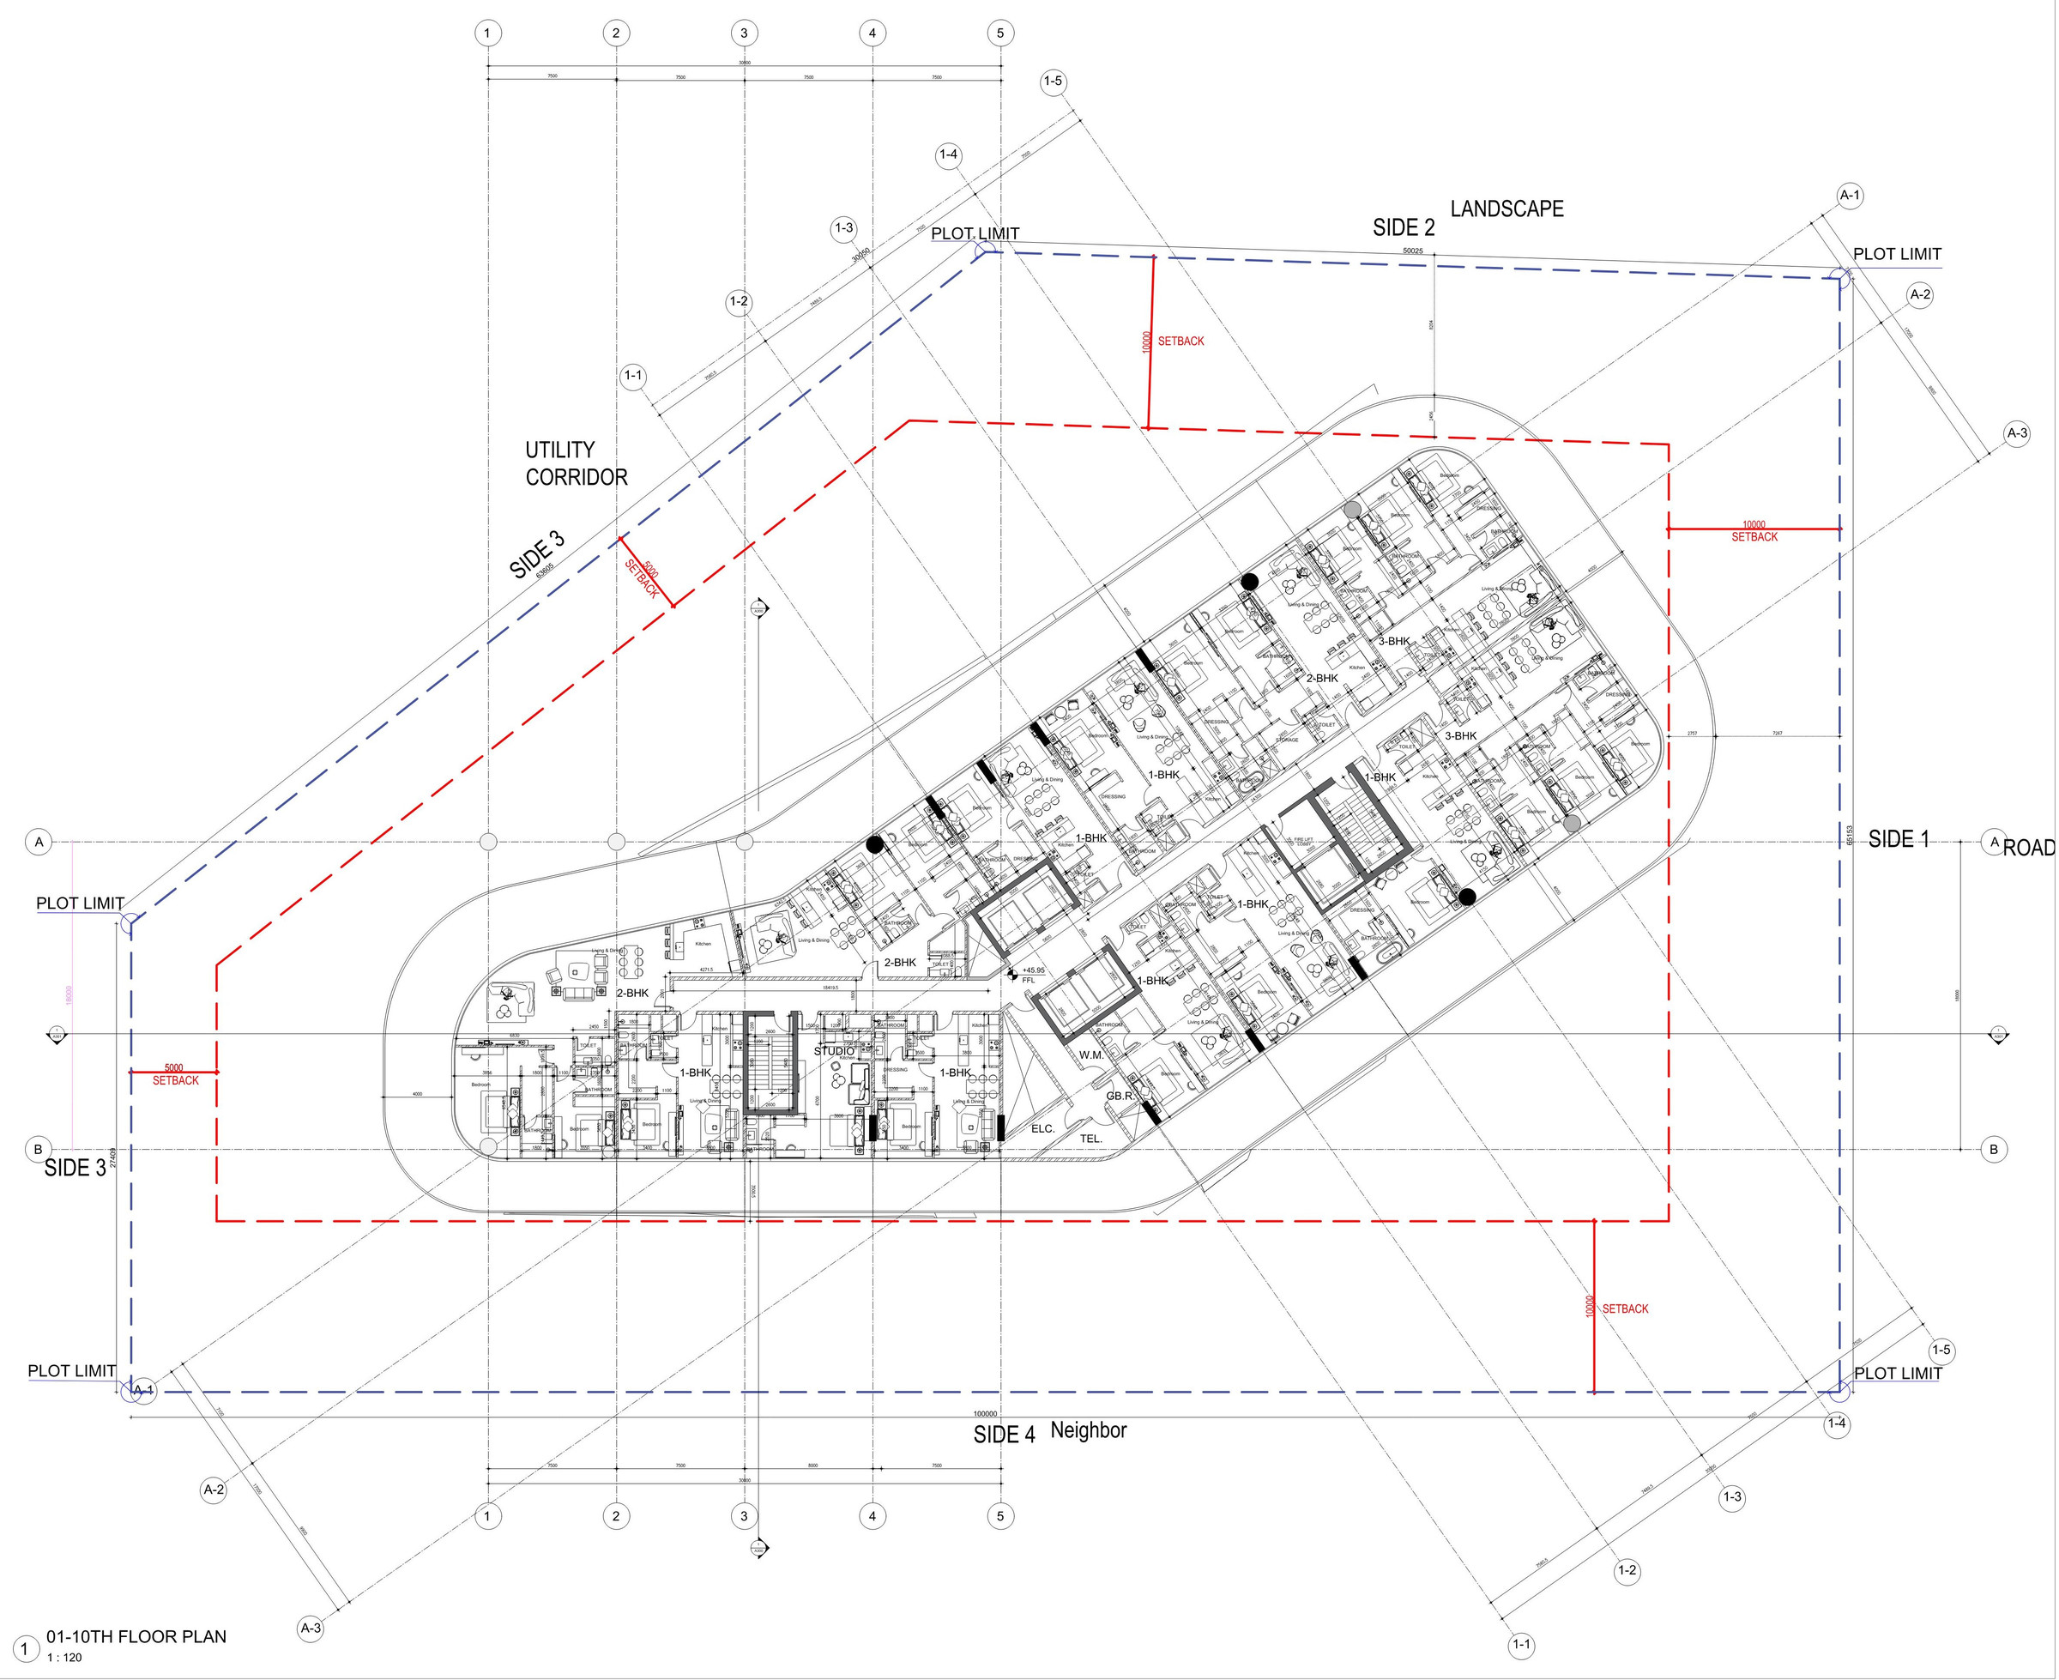
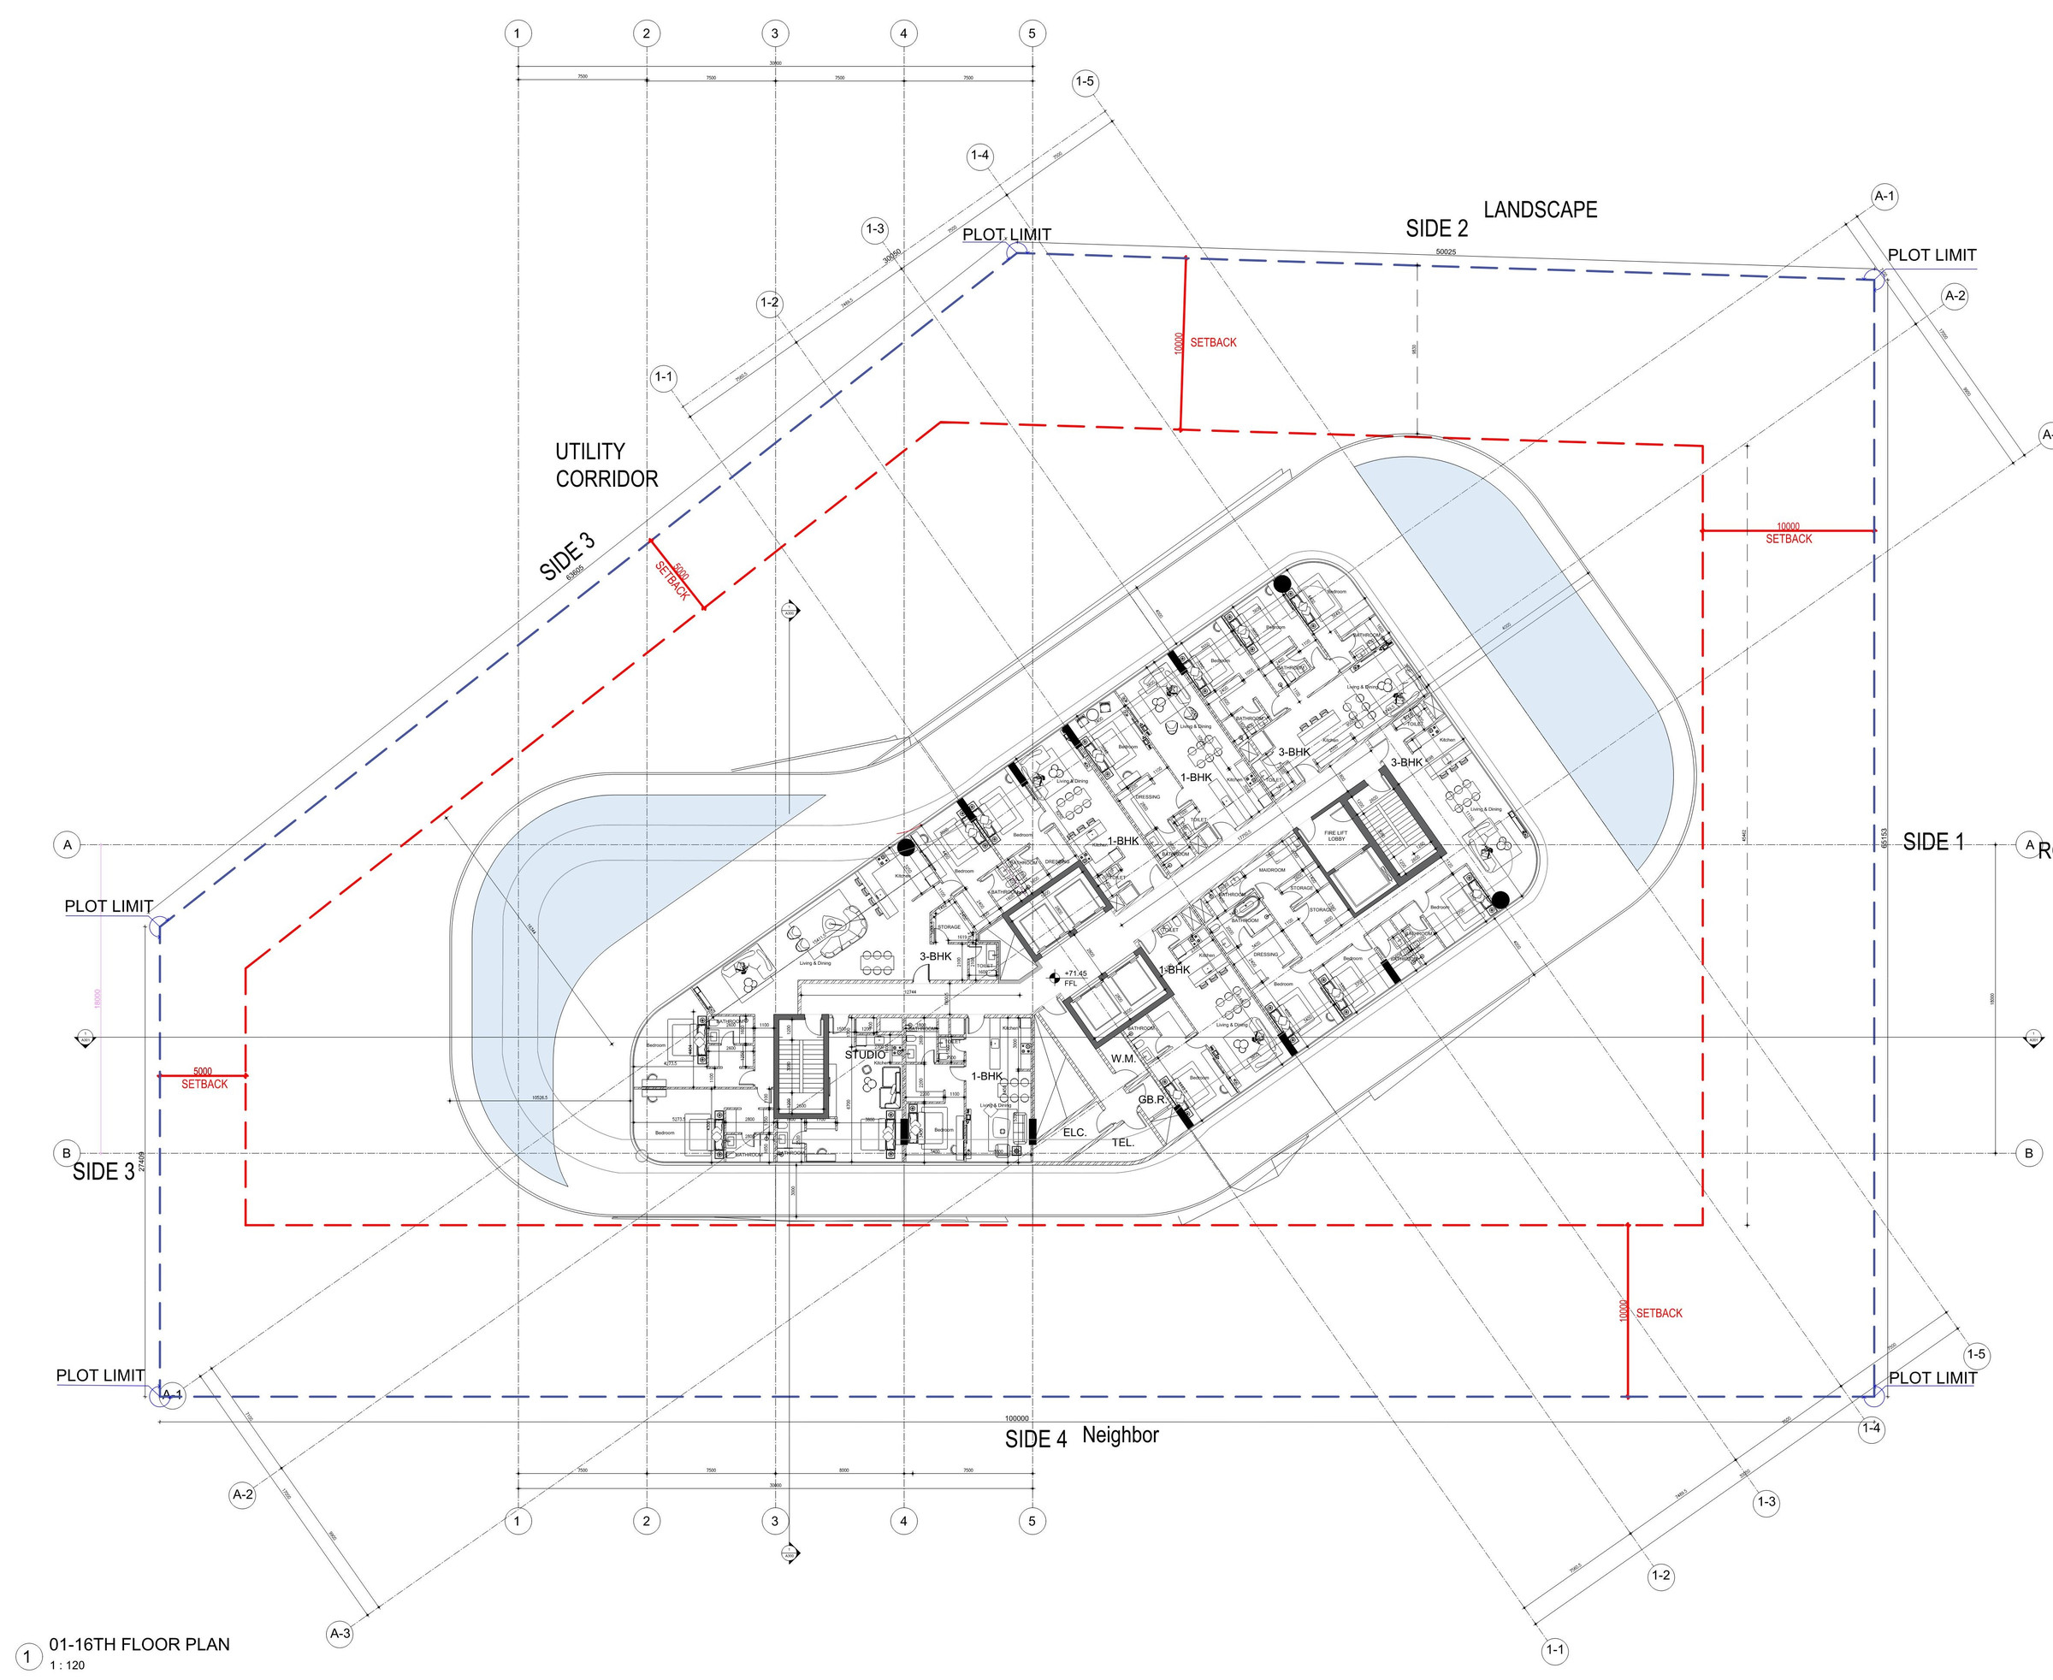
Abu Alnaga I01
Residential · Dubai, UAE
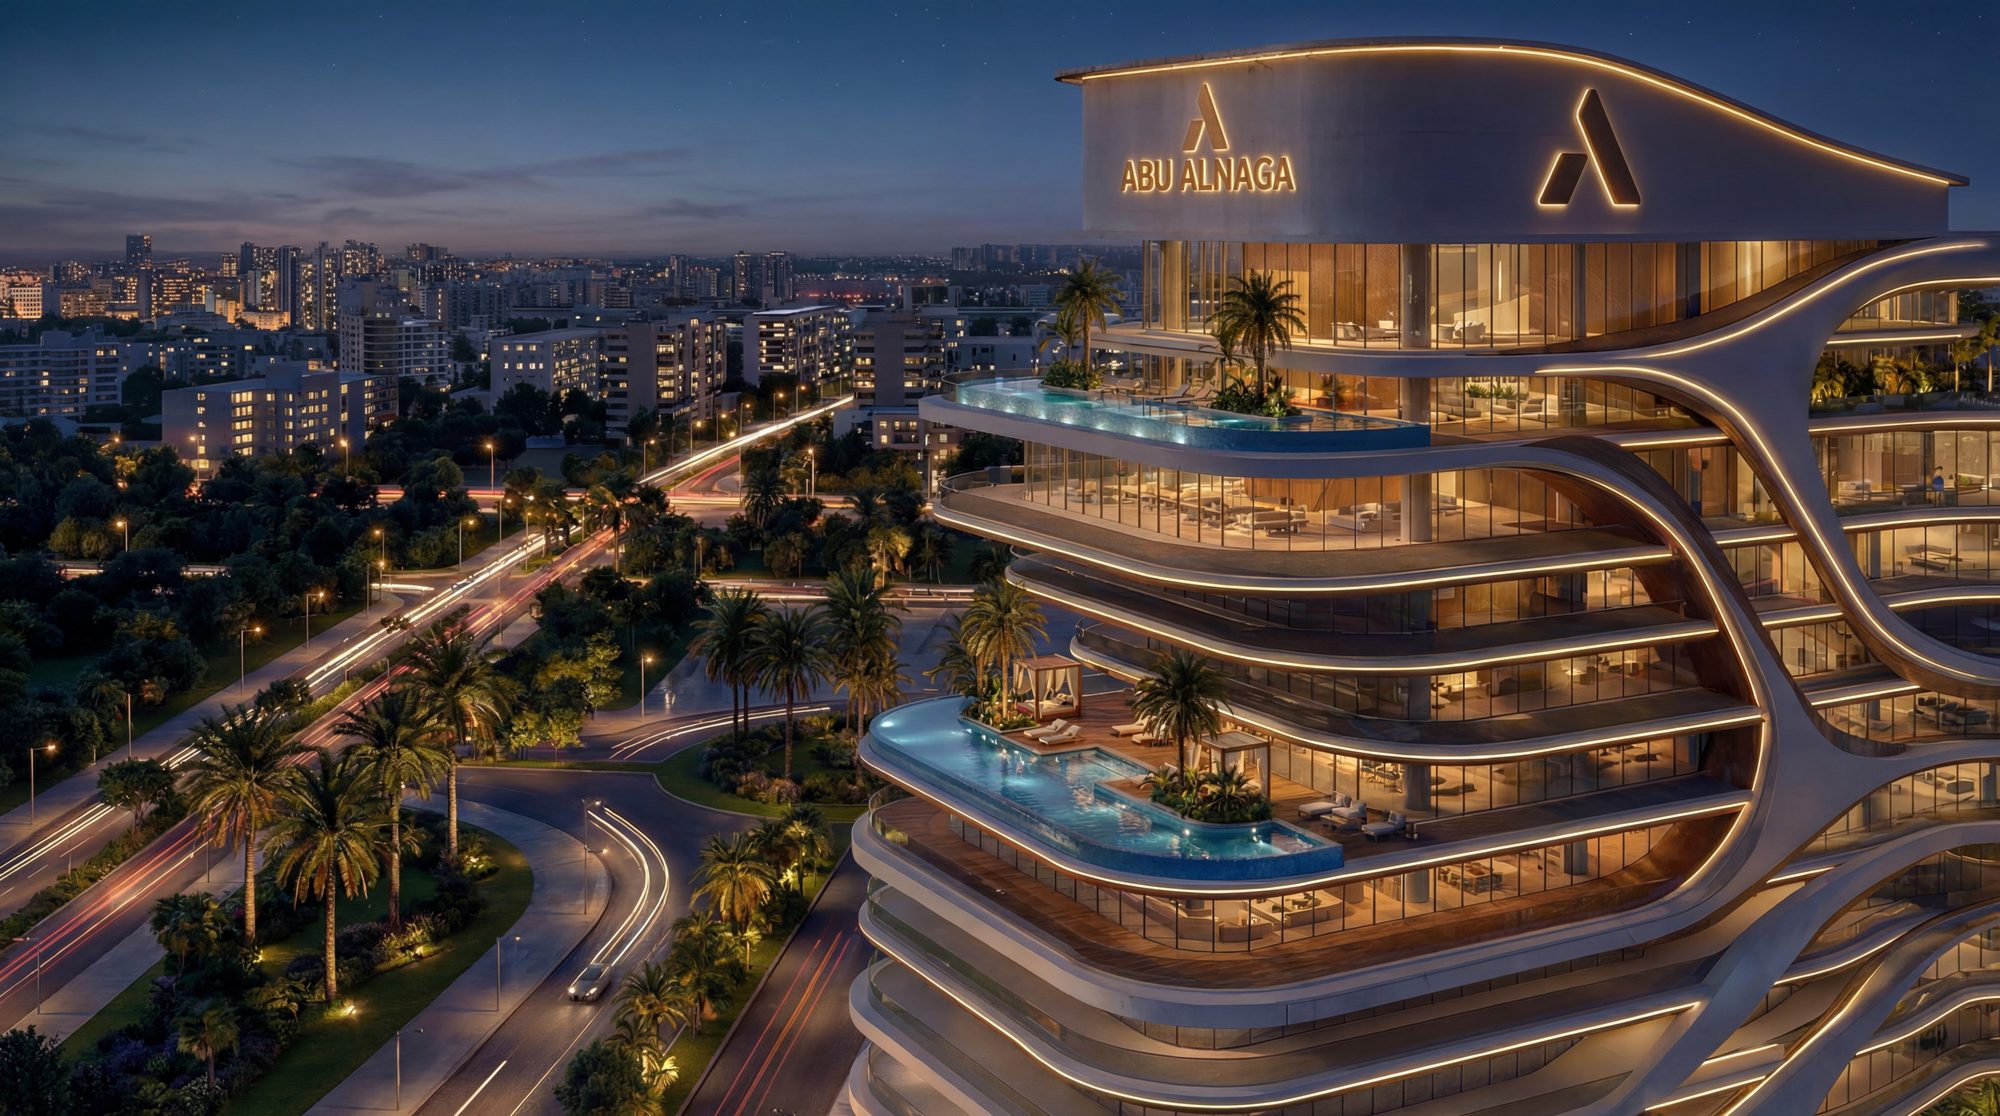
- Pre-concept to Building permit
Direct deliverables
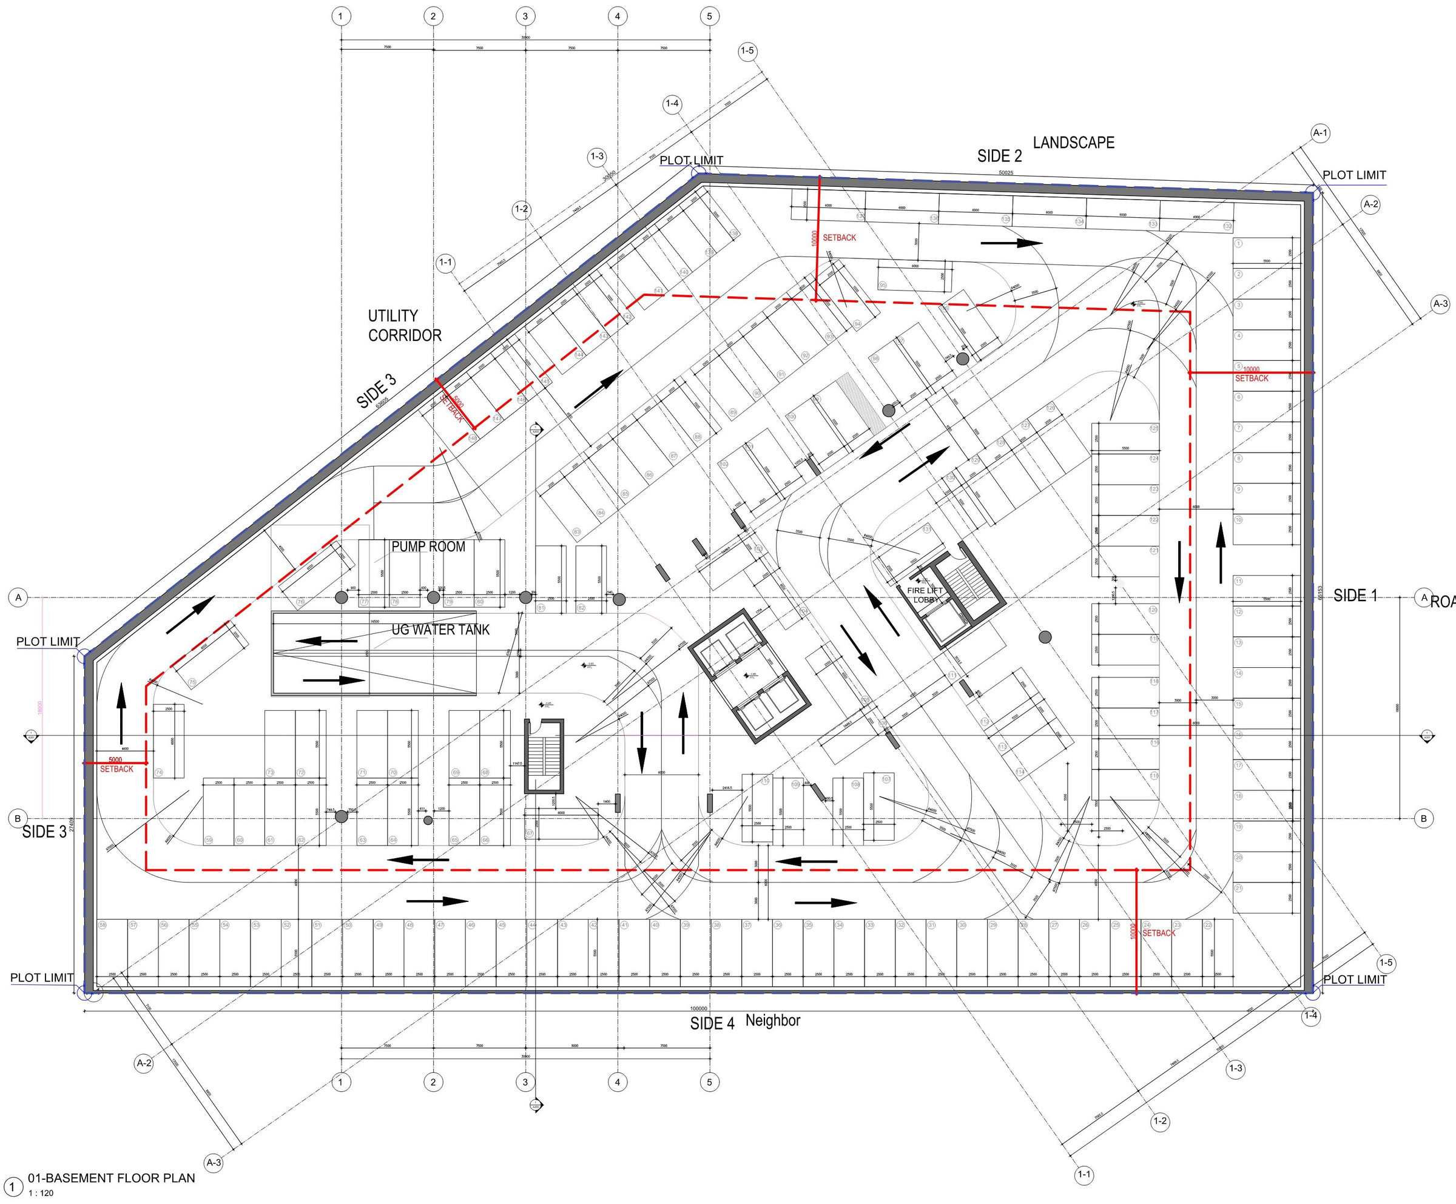
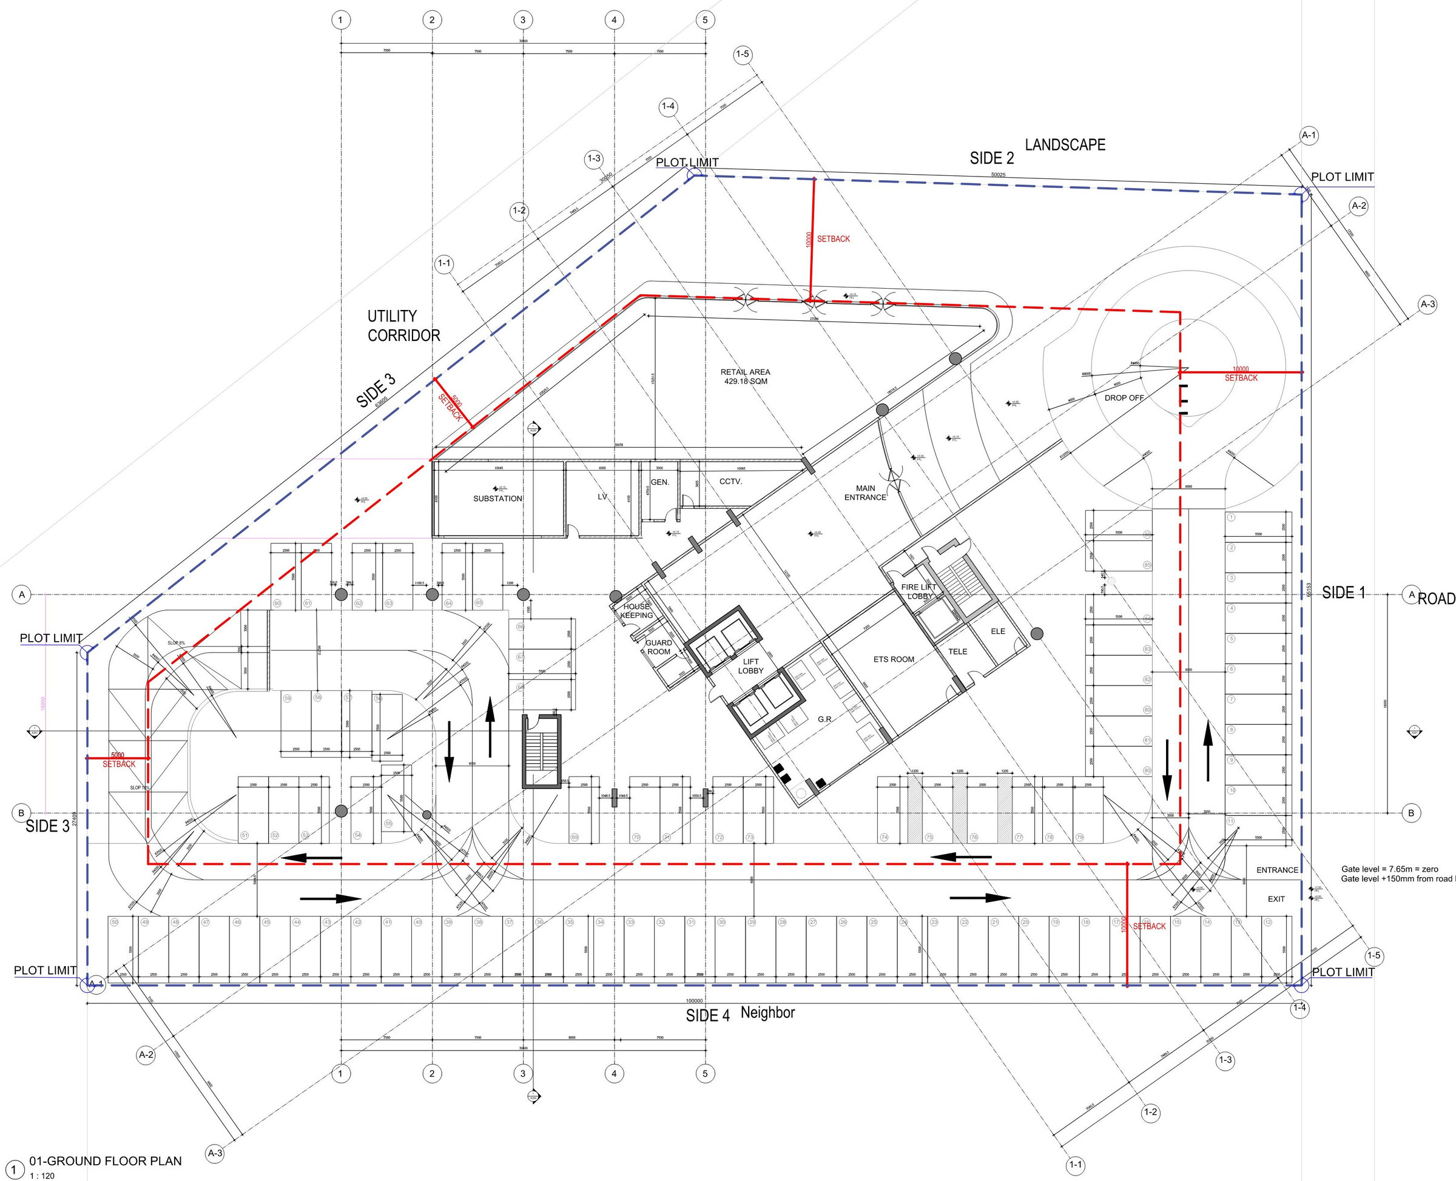
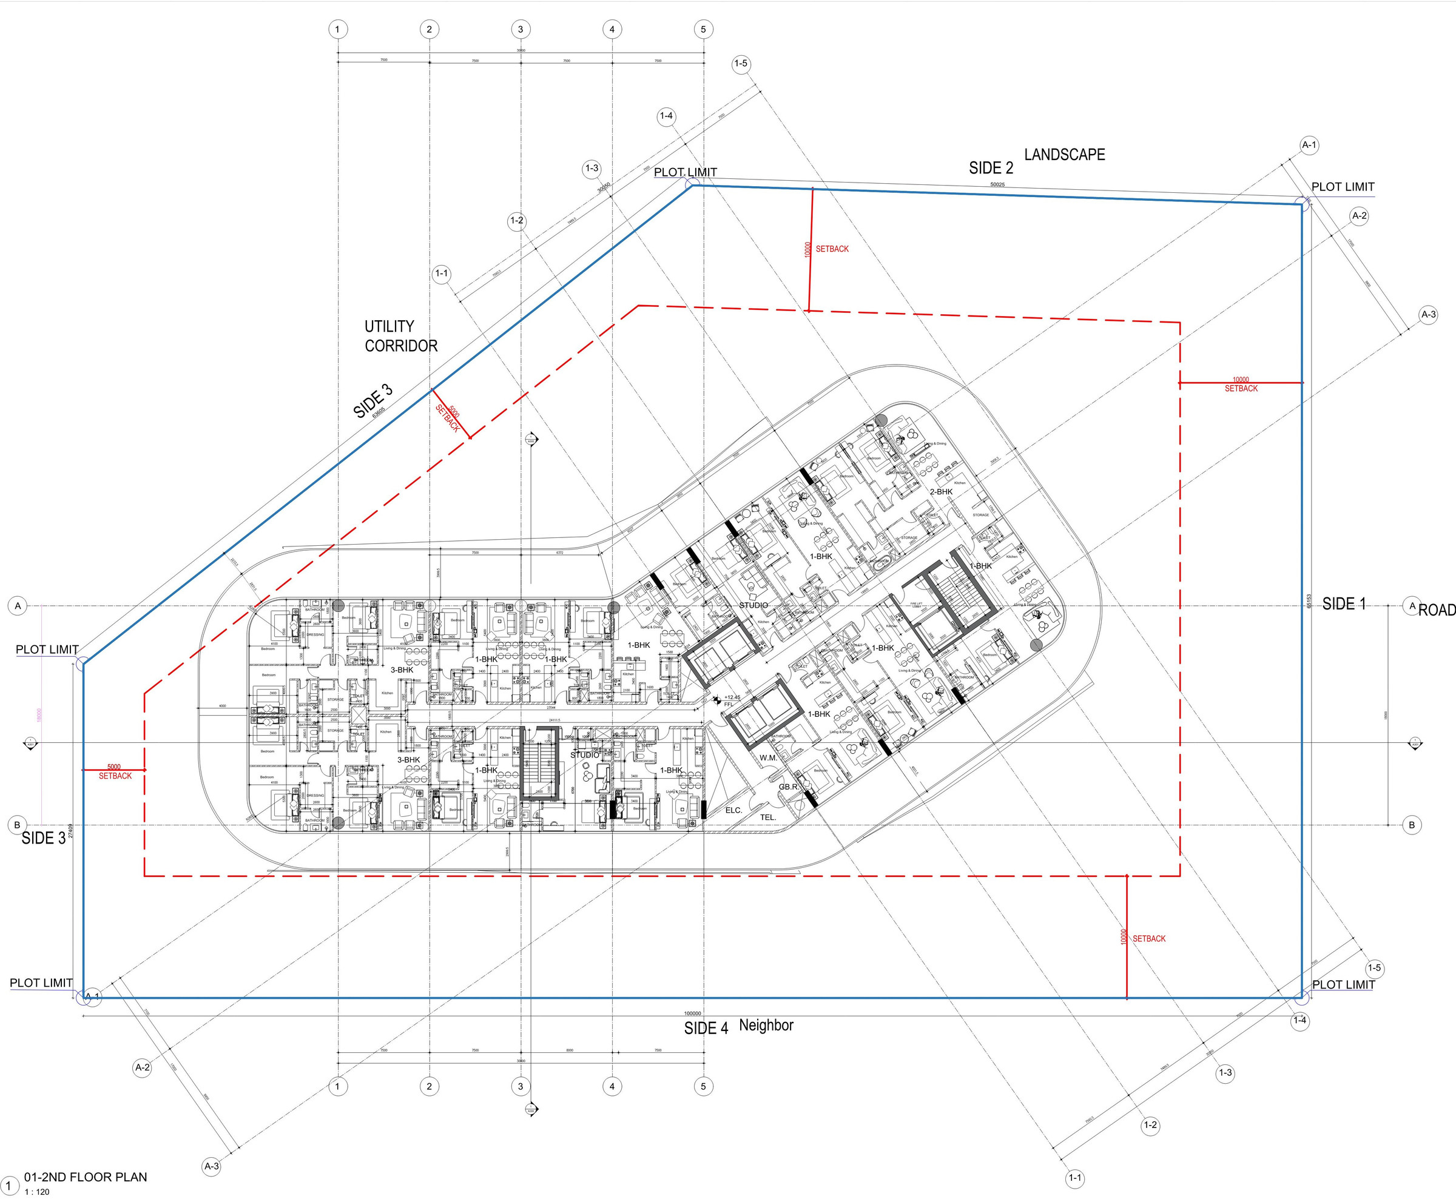
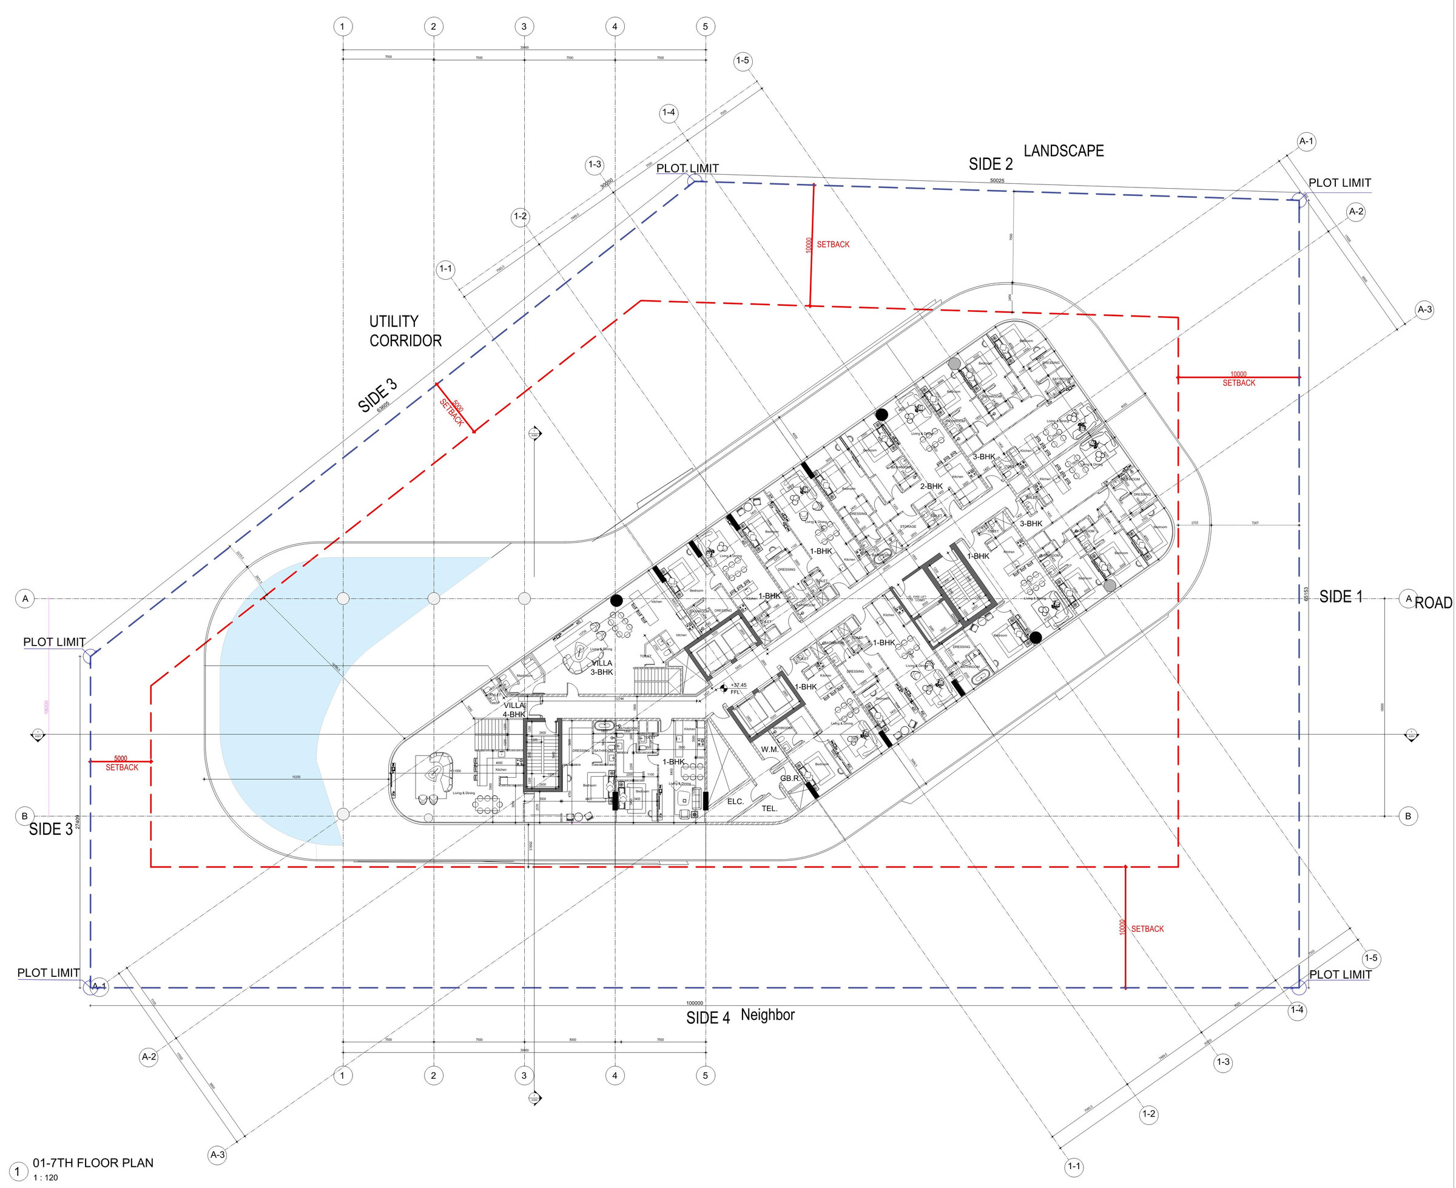
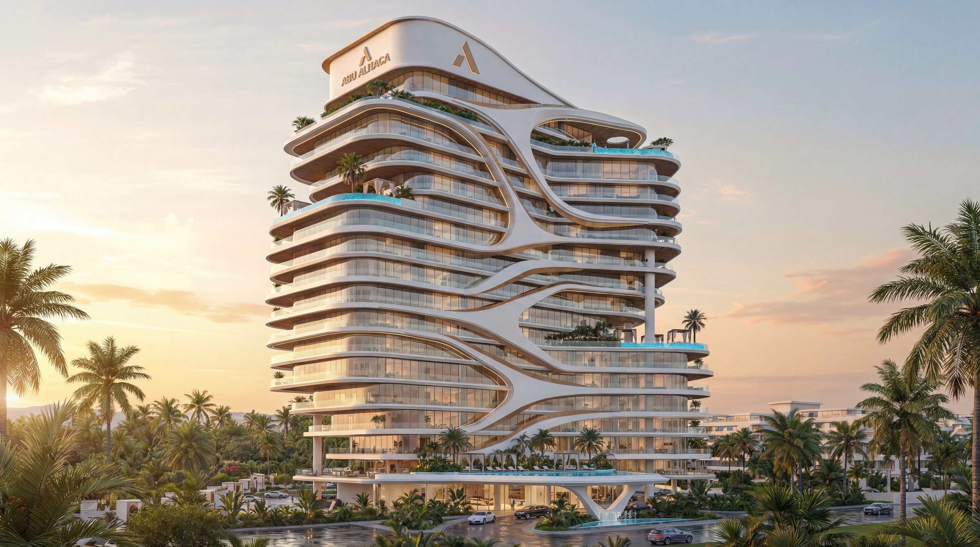
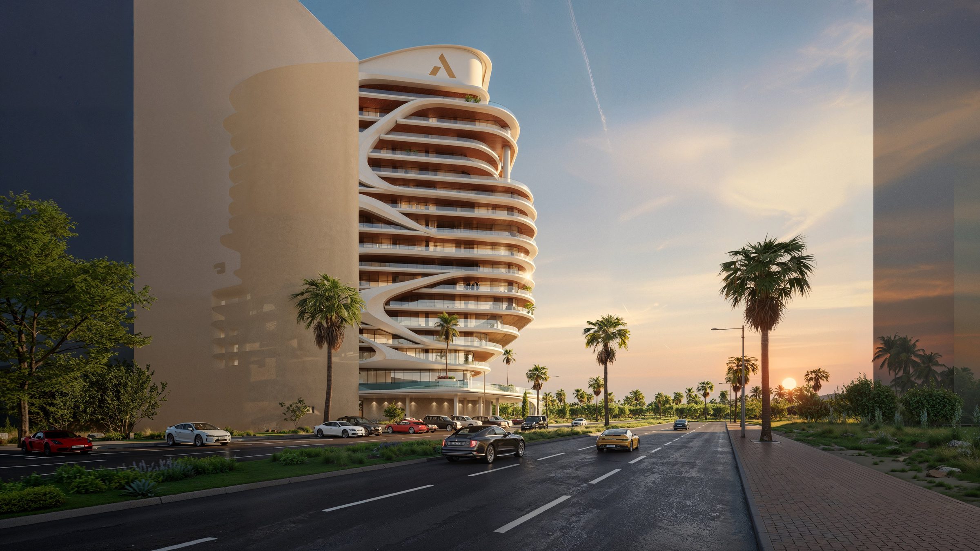
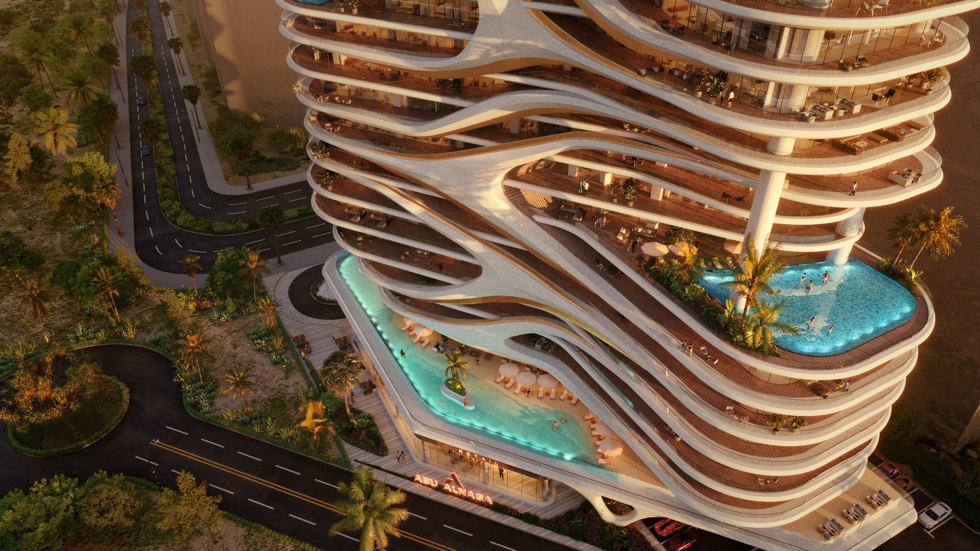
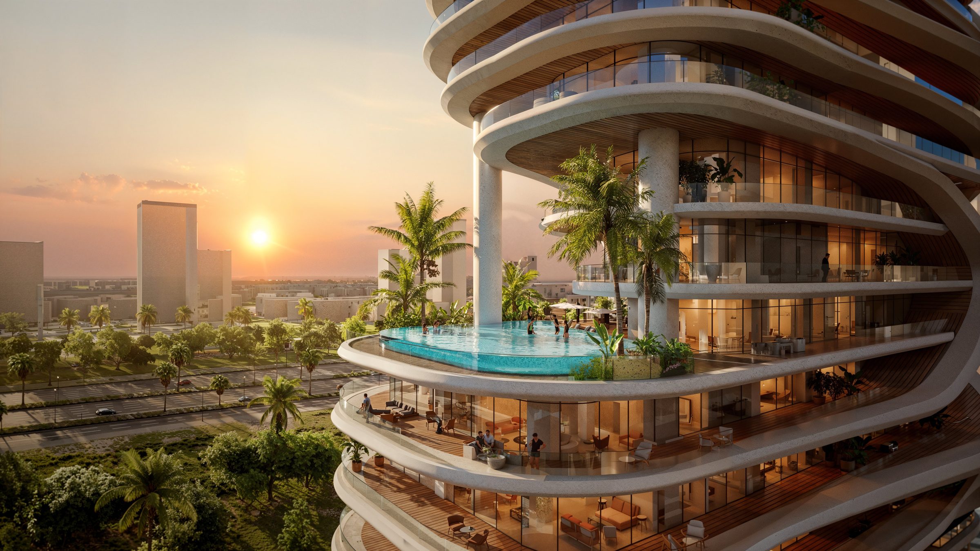
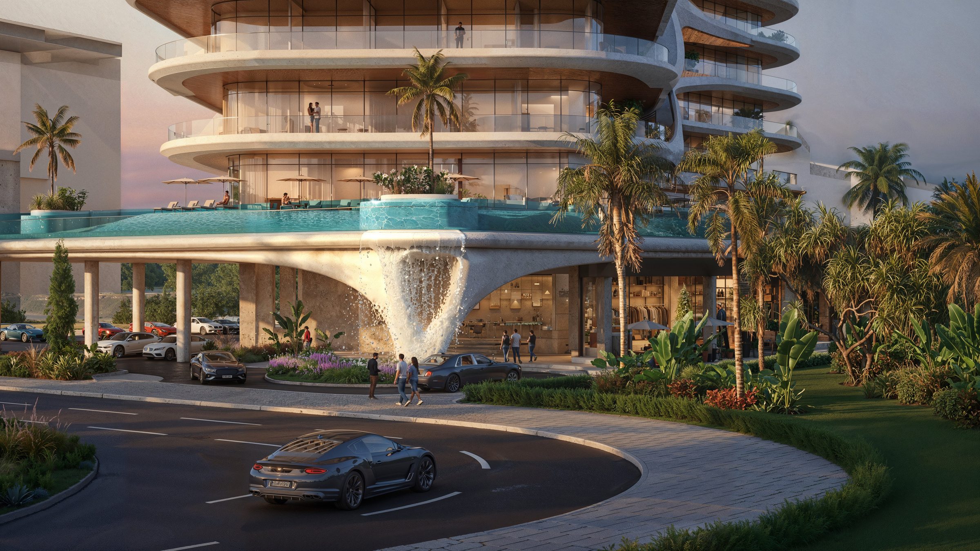
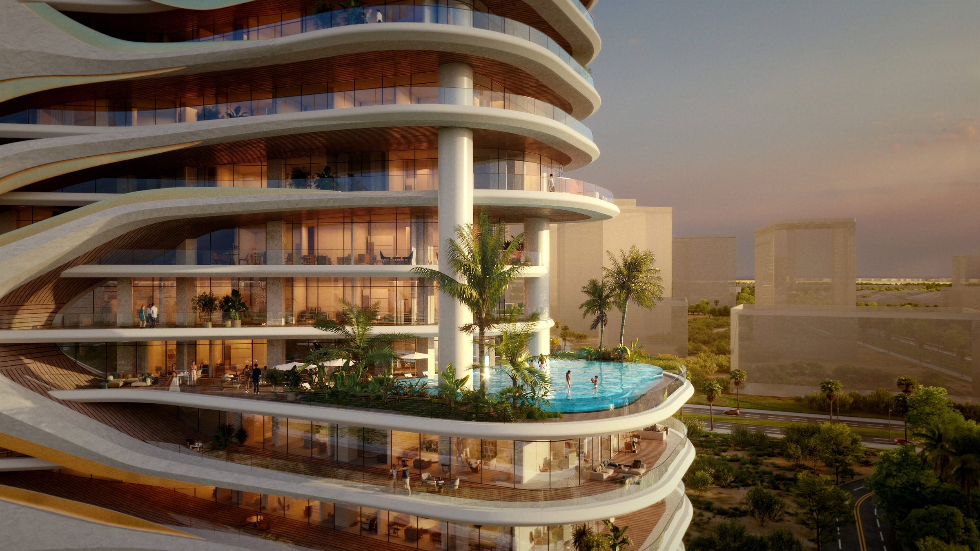
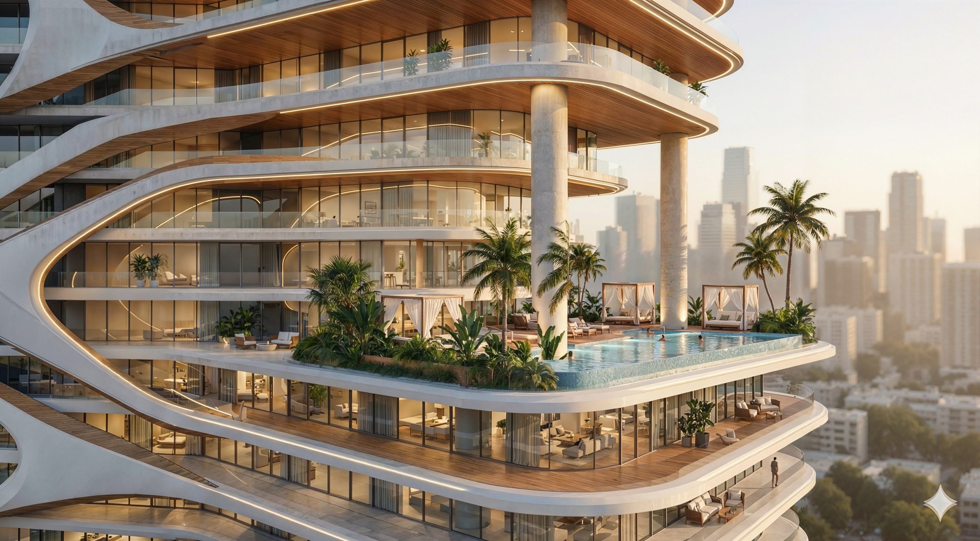
Conceived and led the architectural vision for a high-end residential development in Dubai, directing multidisciplinary teams, curating the client brief through close engagement, and balancing maximum efficiency and saleable area with a distinctive design, culminating in successful DDA approval.
- Programme
- B+G+16 Floors+R "Residential"
- Location
- Dubai, UAE
- Client
- Abu Alnaga Developments
- Area
- 45,500 m²
- Year
- 2026
- Status
- Preliminary stage
- Role
- Design Manager
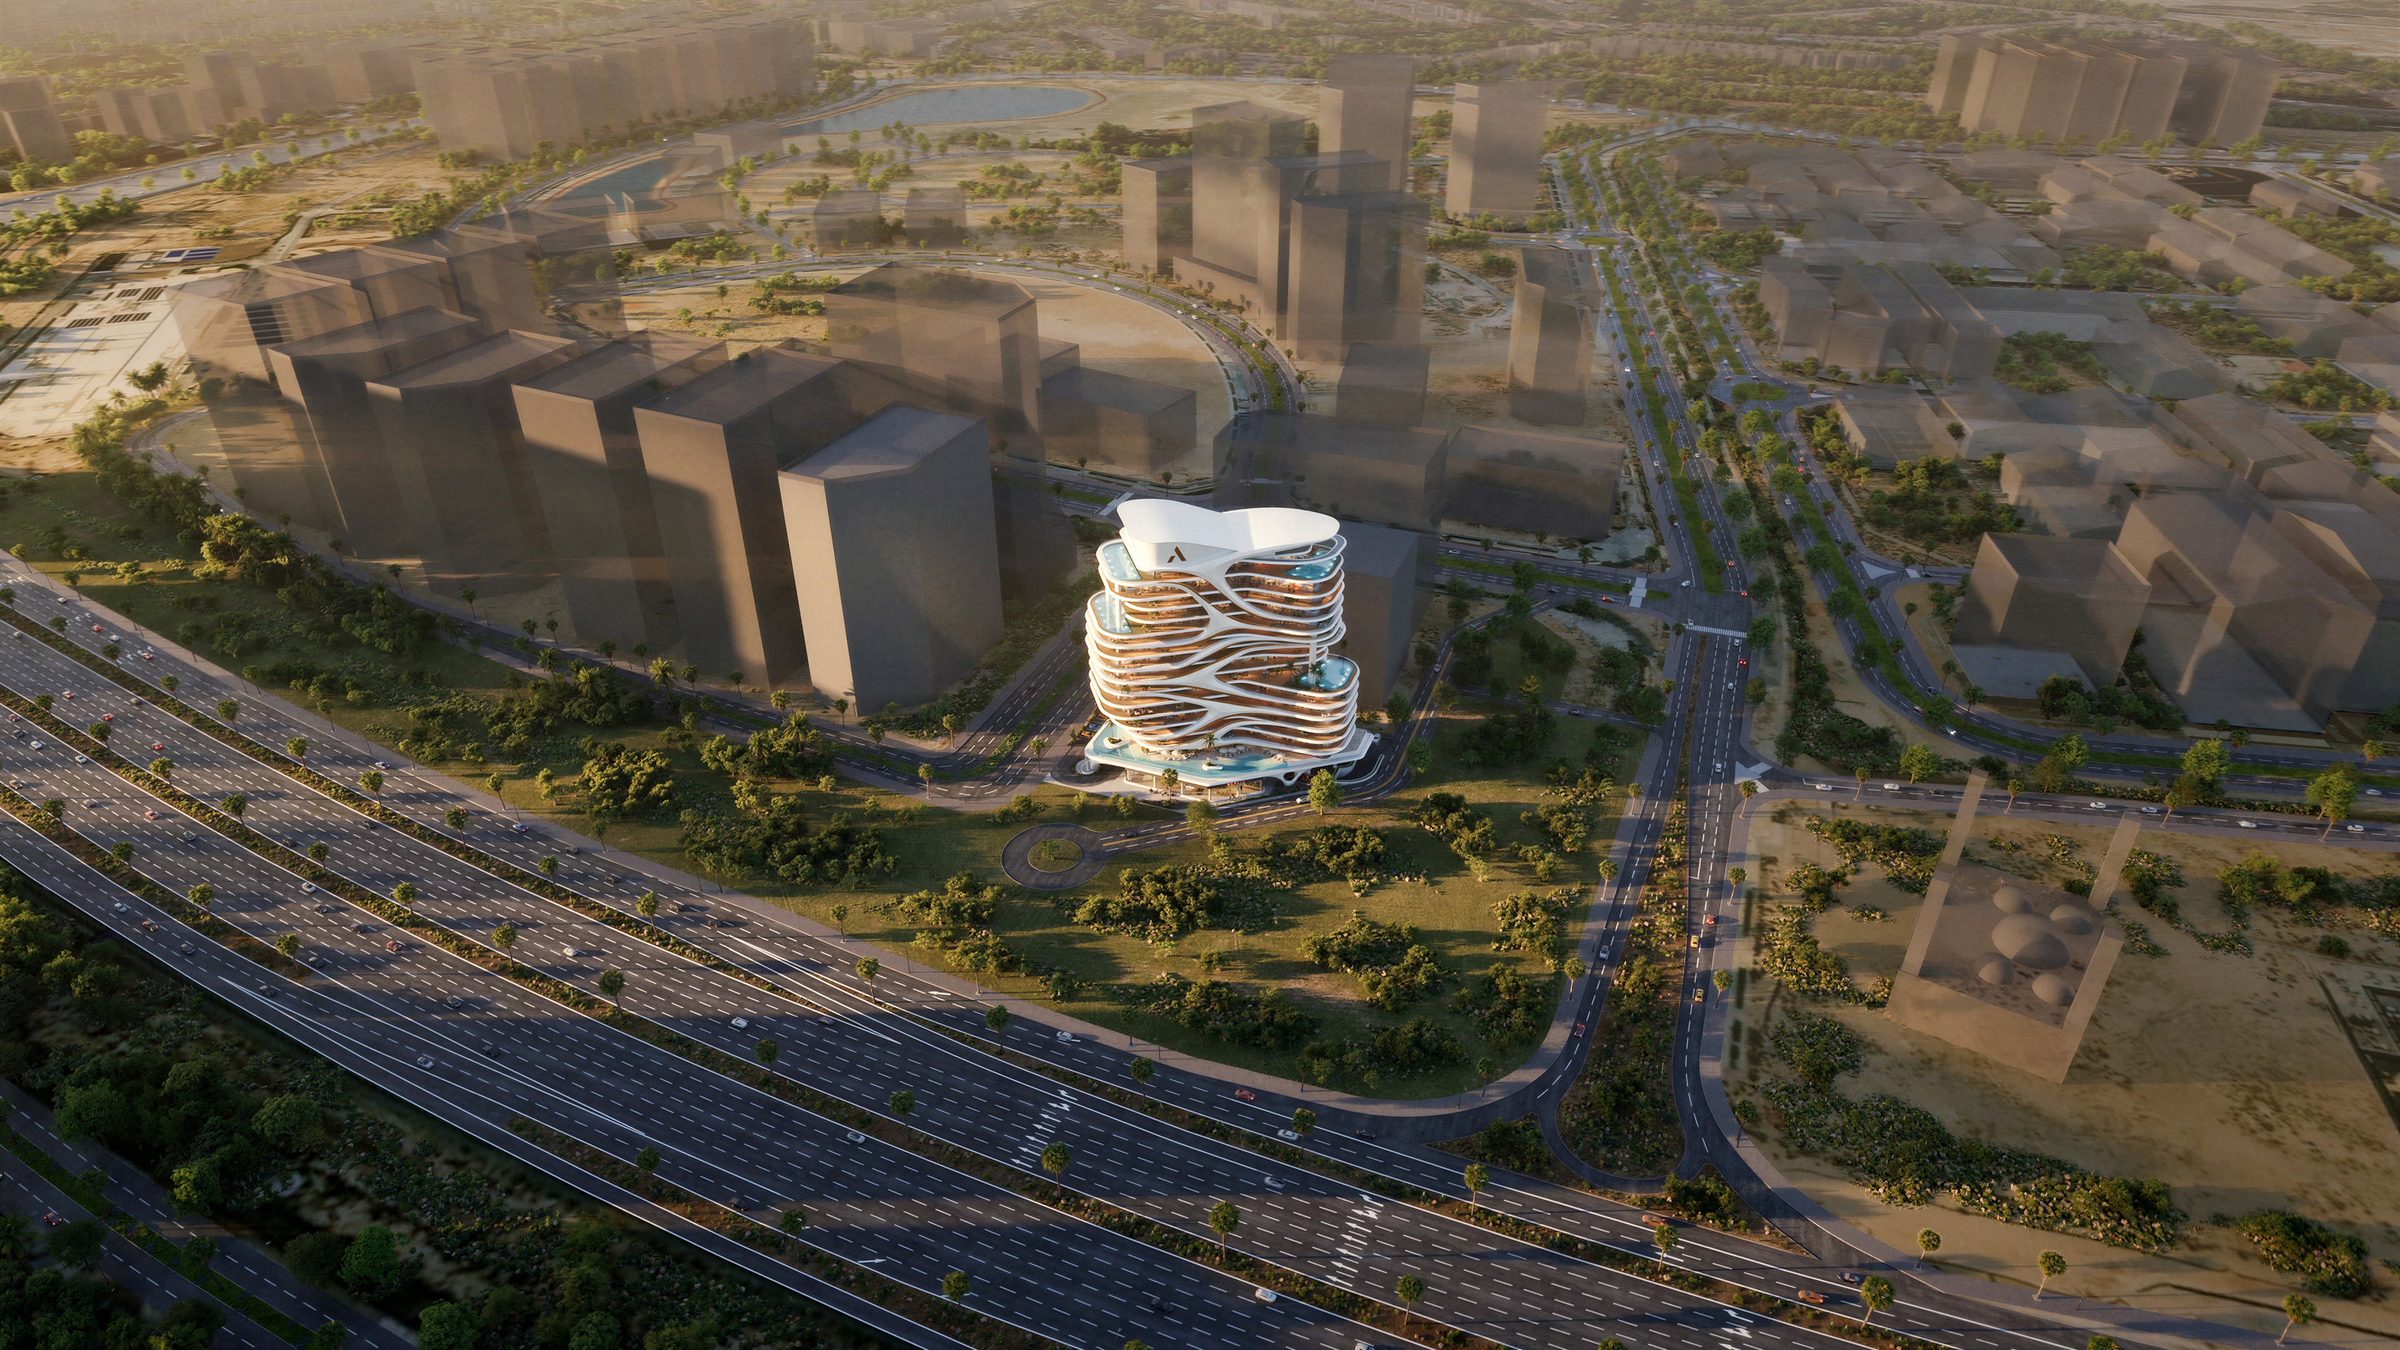
General renders
Sketches